Leave a Message

By providing your contact information to Elisabeth Caggiano, your personal information will be processed in accordance with Elisabeth Caggiano's Privacy Policy. By checking the box(es) below, you consent to receive communications regarding your real estate inquiries and related marketing and promotional updates in the manner selected by you. For SMS text messages, message frequency varies. Message and data rates may apply. You may opt out of receiving further communications from Elisabeth Caggiano at any time. To opt out of receiving SMS text messages, reply STOP to unsubscribe.

Thank you for your message. I will be in touch with you shortly.

Explore My Properties

Property Description

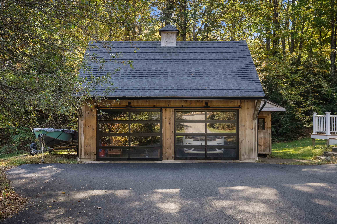

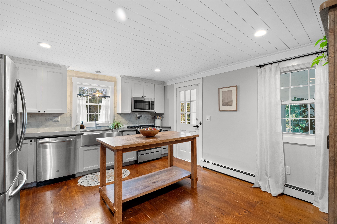
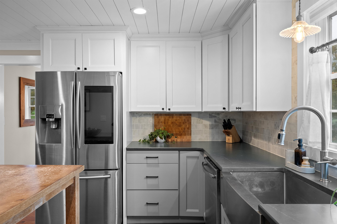
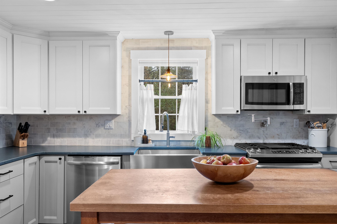
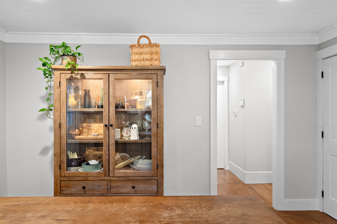
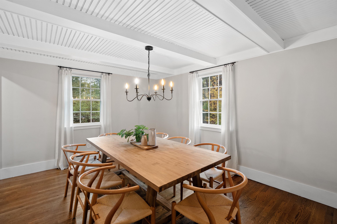
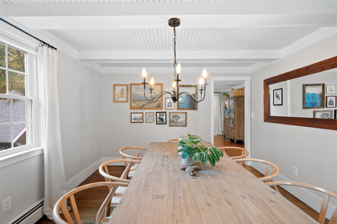
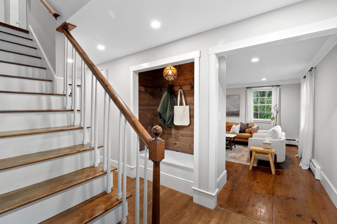
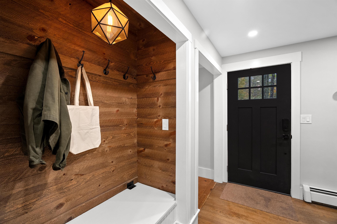
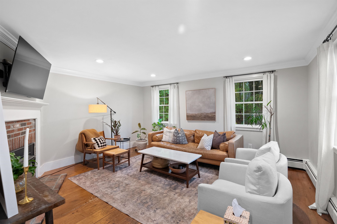
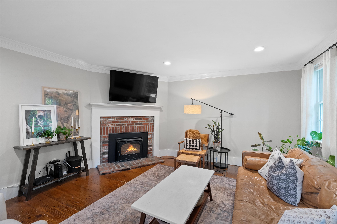
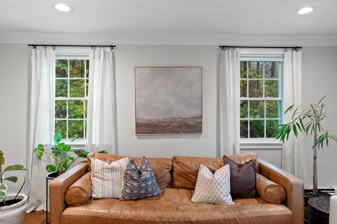
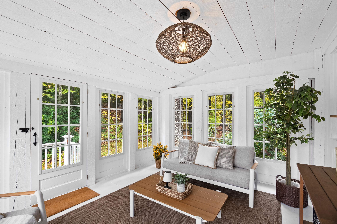
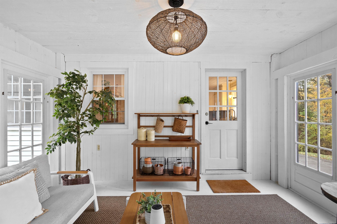
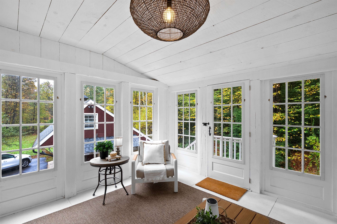
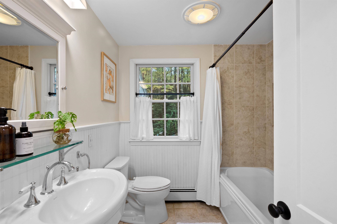
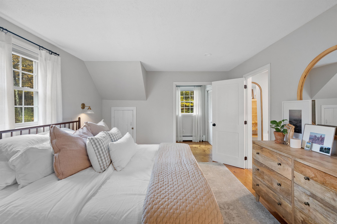
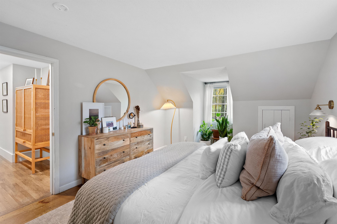
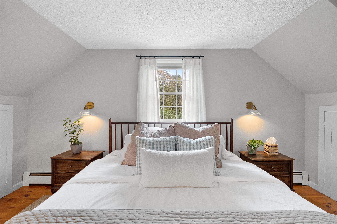
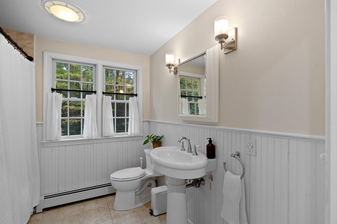
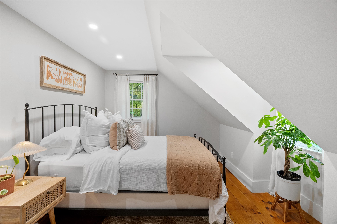
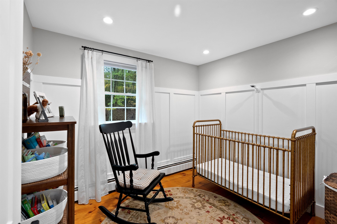
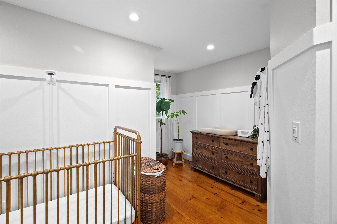
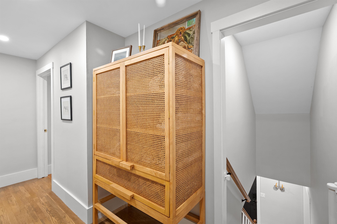
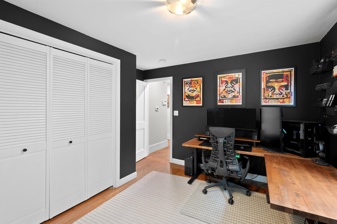
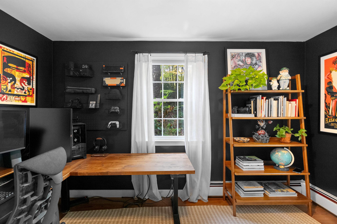
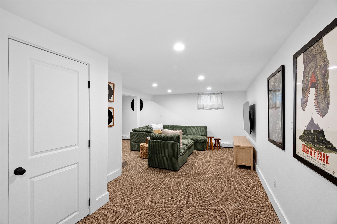
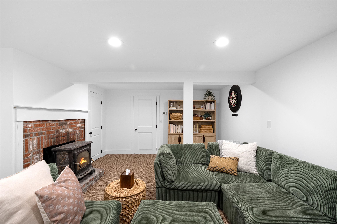
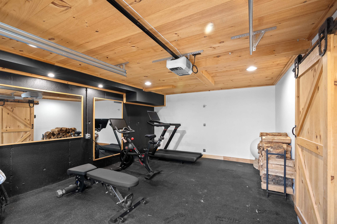
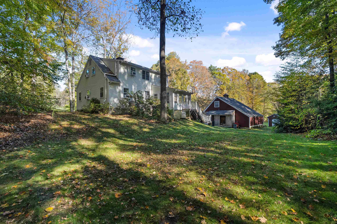
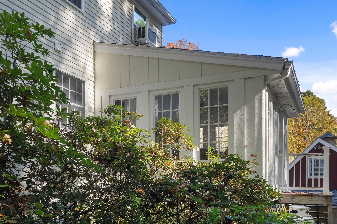
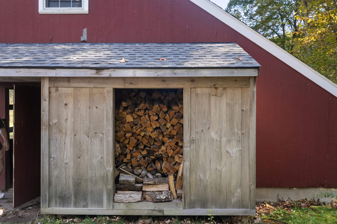
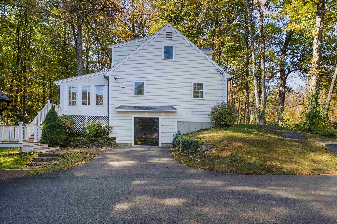
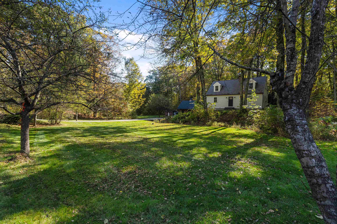
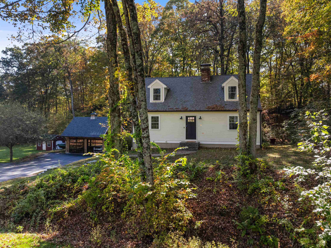

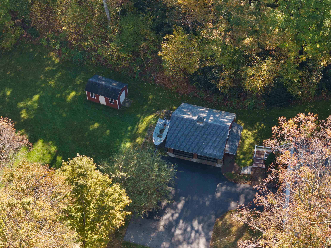
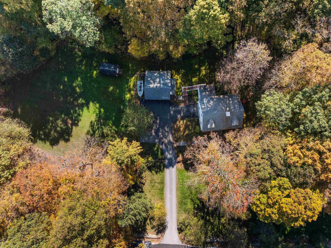
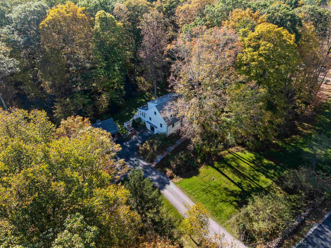
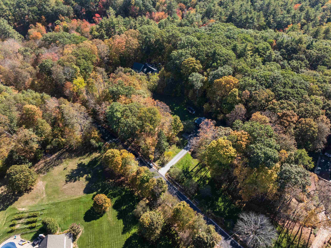
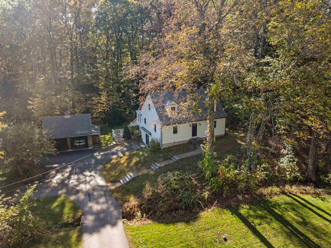
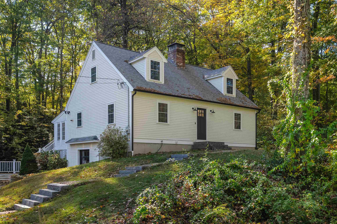
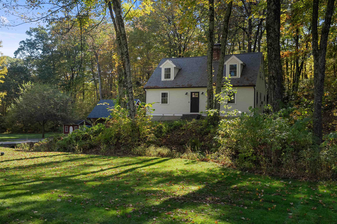
Tranquility, privacy & timeless appeal awaits! Beautifully updated 4-bedroom Cape that perfectly blends classic charm w/ modern comfort. Hardwood floors & custom woodworking flow throughout, highlighting attention to detail at every turn. Main level boasts modern kitchen & full bath that have been thoughtfully renovated, a spacious dining room & living room w/ fireplace & bedroom providing flexibility as home office or guest space. Off the kitchen a 3-season room offers a bright serene spot to enjoy morning coffee or unwind while overlooking your peaceful surroundings. Upstairs, discover 3 bedrooms, including primary suite w/ his & hers closets. Finished lower level expands living space w/ cozy family room featuring a wood-burning stove & glass-enclosed home gym. For hobbyists the detached garage w/ glass doors can also function as a light-filled workshop or studio space w/views of front yard. Set on a private lot surrounded by trees & includes a large, level side yard and a babbling brook, this home offers peace & privacy. Conveniently located near shopping, schools & amenities, this home, captures the best of NH living, combining style, comfort & serene natural surroundings. This is more than a home-it's a retreat designed for modern living in a timeless setting.
Overview

Property Status
Sold
Lot Size
2 Acres
MLS ID
5065887
Property Type
Residential
Year Built
1973

Features & Amenities

Total Area
2,772 Sq.Ft.
Stories
2
Garage Spaces
2.0
Roof
Asphalt Shingle
Lot Features
Landscaped
Heat Type
Baseboard, Wood Stove
Air Conditioning
None
Fireplace
1 Fireplace
Appliances
Dishwasher, Dryer, Microwave, Refrigerator, Washer, Gas Stove
Sewer
Septic
Sales Price
$770,000
Real Estate Tax
$9,533/yr

Downloads

11 Nevins Road

Schedule a Tour

I would love to help you see this beautiful home! As a full-service brokerage, I can help you tour. Please submit an offer, and answer questions about the buying process.

Thank you

for your interest in 11 Nevins Road, Hollis, NH 03049

11 Nevins Road
Navigate

I'm Interested In

11 Nevins Road

or
  • CallChristine Carey

    License #070680

    (603) 943-0014