Leave a Message

By providing your contact information to Elisabeth Caggiano, your personal information will be processed in accordance with Elisabeth Caggiano's Privacy Policy. By checking the box(es) below, you consent to receive communications regarding your real estate inquiries and related marketing and promotional updates in the manner selected by you. For SMS text messages, message frequency varies. Message and data rates may apply. You may opt out of receiving further communications from Elisabeth Caggiano at any time. To opt out of receiving SMS text messages, reply STOP to unsubscribe.

Thank you for your message. I will be in touch with you shortly.

Explore My Properties

Property Description

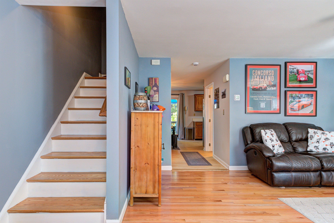
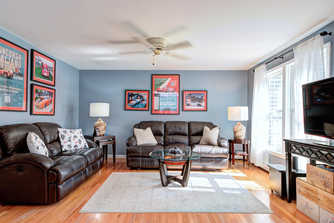
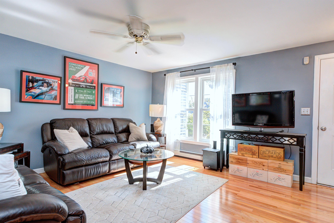
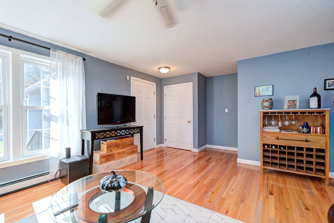
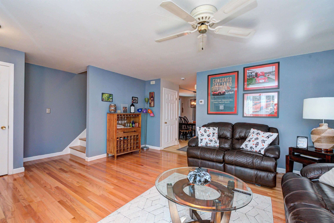
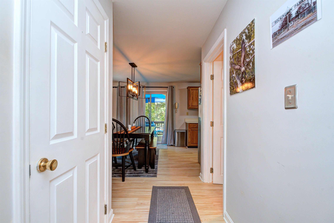
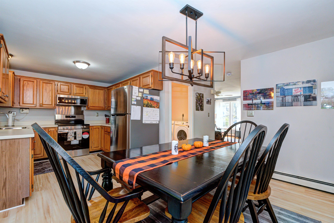
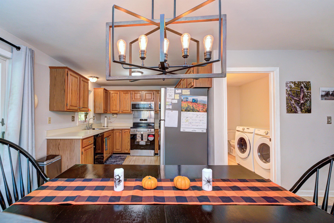
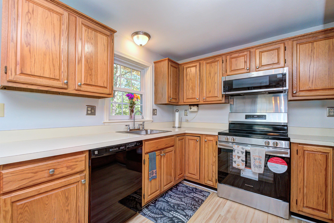
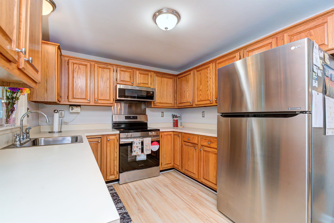
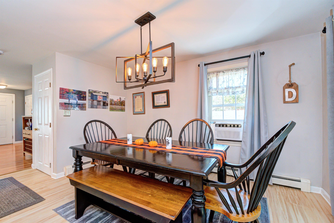
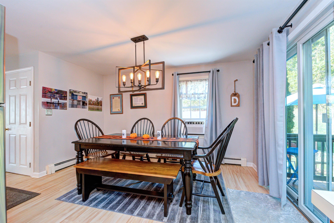
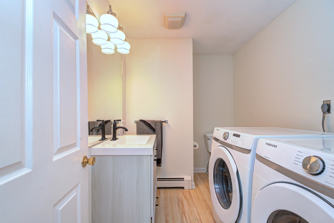
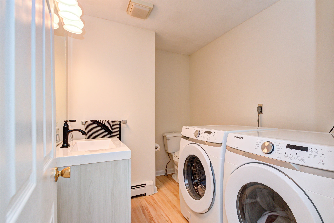
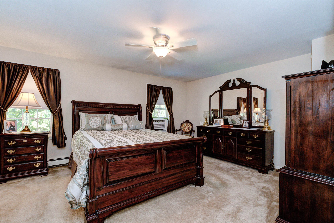
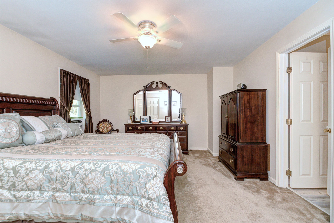
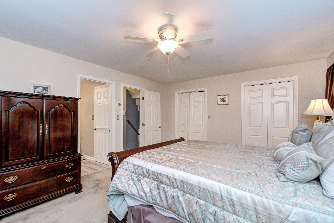
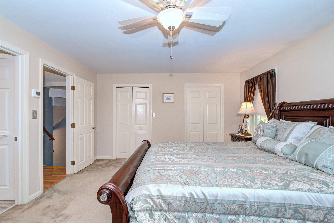
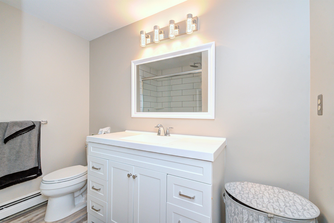
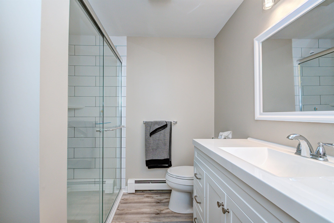
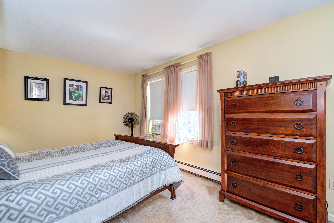
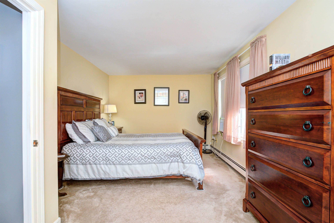
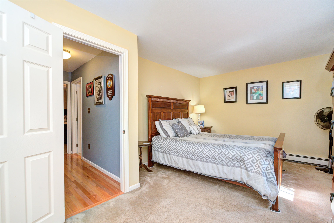
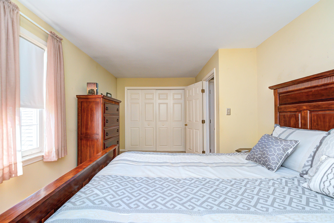

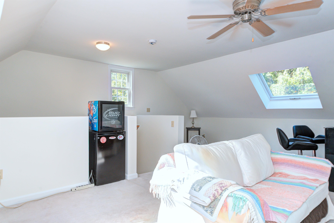
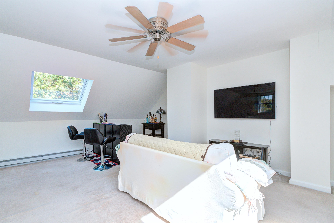
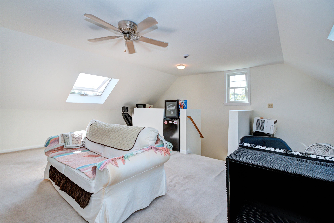
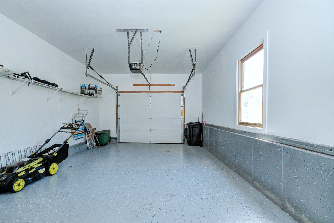
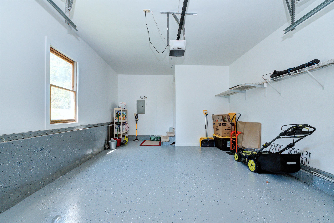
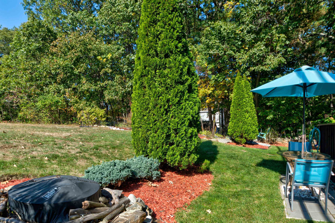
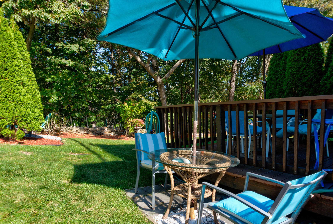
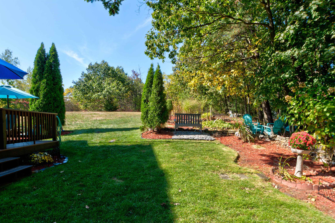
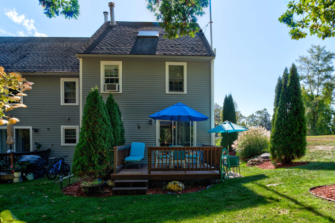
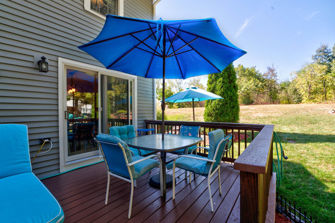
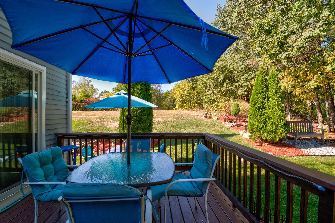
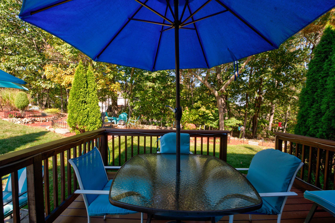
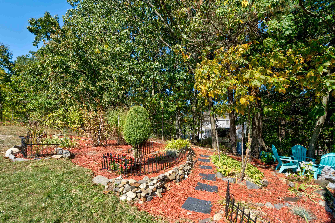
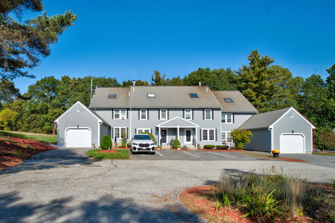
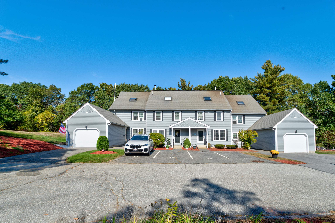
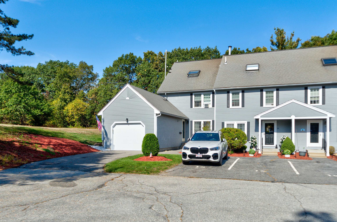
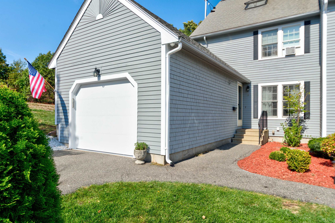
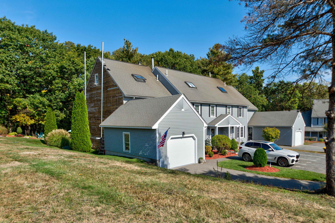
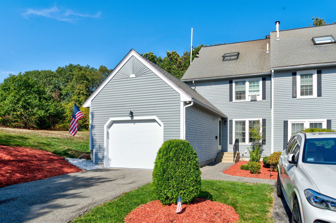

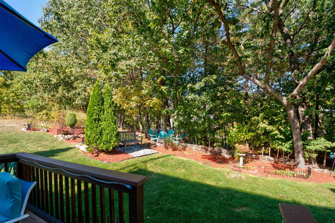
Perfectly positioned just minutes from Route 93 and Tuscan Village, this charming end-unit condo combines comfort, convenience, and contemporary style. Step inside to discover a bright and inviting living room that opens seamlessly to the kitchen and dining area--ideal for everyday living or entertaining guests. The first floor also features an updated half bath with laundry for added functionality. Upstairs, you'll find two spacious bedrooms filled with natural light and generous closet space. The updated three-quarter bath offers dual access from both the hallway and primary bedroom for added privacy and ease. A walk-up third-floor bonus room provides endless possibilities--home office, guest space, or cozy retreat--while the unfinished basement adds even more storage potential. Outside, a private deck overlooks beautifully landscaped gardens, creating a peaceful setting to relax or enjoy outdoor dining. The single-car garage provides convenient parking and extra storage. Offering an ideal blend of location, livability, and charm, this move-in ready condo truly has it all.
Overview

Property Status
Sold
Lot Size
0.4 Acres
MLS ID
5065076
Property Type
Condo
Year Built
1989

Features & Amenities

Total Area
2,304 Sq.Ft.
Stories
3
Garage Spaces
1.0
Roof
Asphalt Shingle
Lot Features
Landscaped, Level
Heat Type
Oil, Hot Air
Air Conditioning
None
Appliances
Dishwasher, Dryer, Microwave, Electric Range, Refrigerator, Washer
Sewer
Public
HOA Amenities
Landscaping, Snow Removal, Trash Removal
Elementary School
Fisk Elementary School
Middle School
Woodbury School
High School
Salem High School
School District
Salem School District
Sales Price
$480,000
Real Estate Tax
$4,960/yr
HOA
$375/mo

Downloads

11 Sullivan Court

Schedule a Tour

I would love to help you see this beautiful home! As a full-service brokerage, I can help you tour. Please submit an offer, and answer questions about the buying process.

Thank you

for your interest in 11 Sullivan Court, Salem, NH 03079

11 Sullivan Court
Navigate

I'm Interested In

11 Sullivan Court

or
  • CallShannon Dipietro

    License #049965

    (603) 965-5834