Leave a Message

By providing your contact information to Elisabeth Caggiano, your personal information will be processed in accordance with Elisabeth Caggiano's Privacy Policy. By checking the box(es) below, you consent to receive communications regarding your real estate inquiries and related marketing and promotional updates in the manner selected by you. For SMS text messages, message frequency varies. Message and data rates may apply. You may opt out of receiving further communications from Elisabeth Caggiano at any time. To opt out of receiving SMS text messages, reply STOP to unsubscribe.

Thank you for your message. I will be in touch with you shortly.

Explore My Properties

Property Description

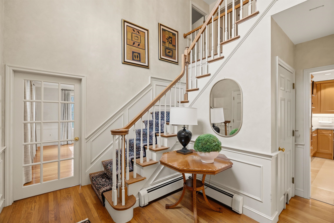
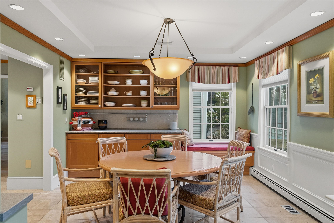
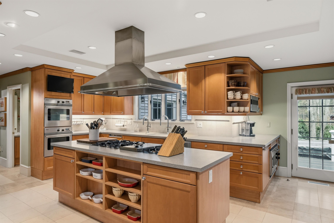
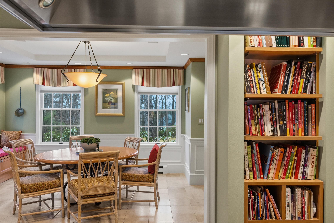
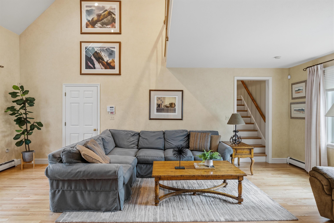
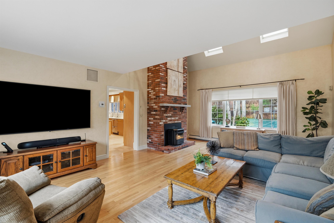
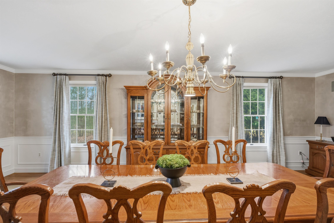
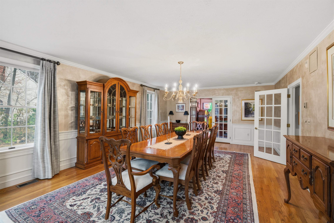
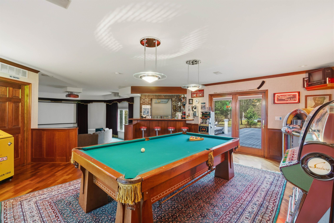
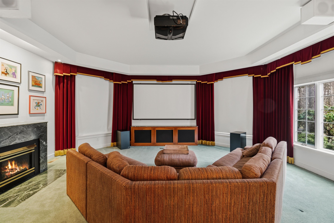
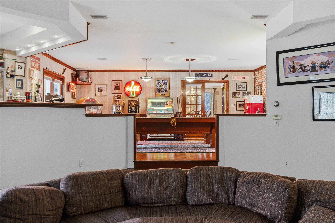
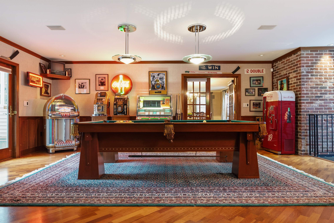
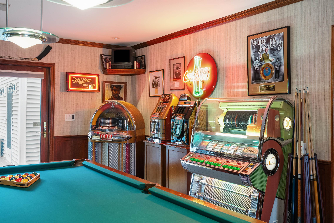
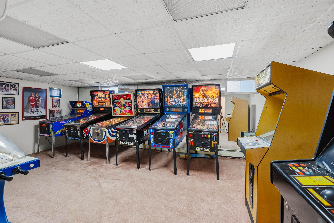
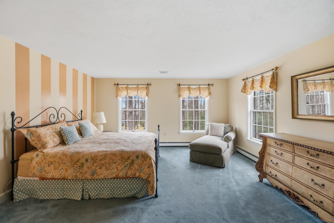
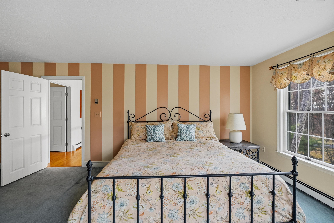
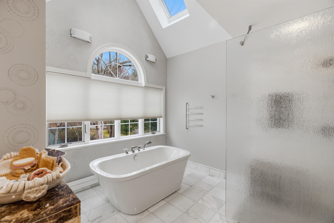
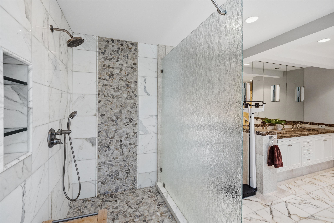
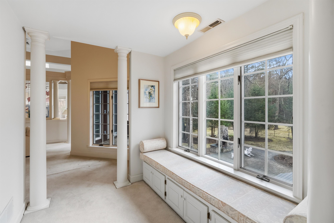
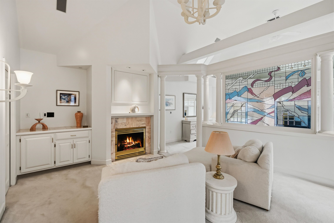
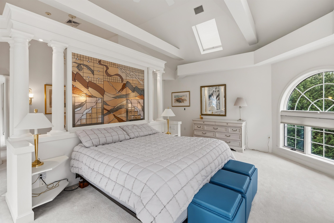
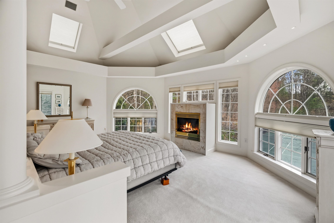
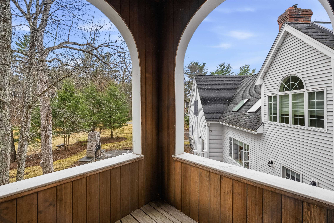
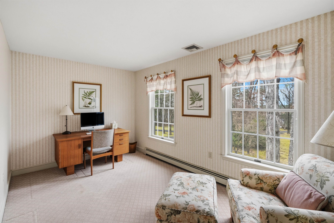
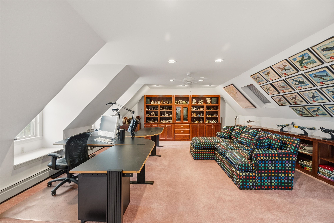
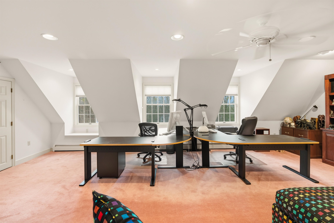
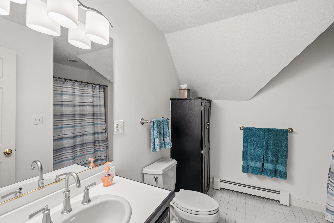
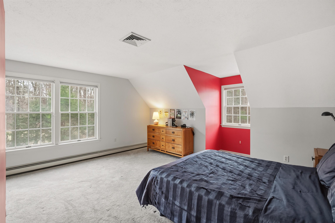
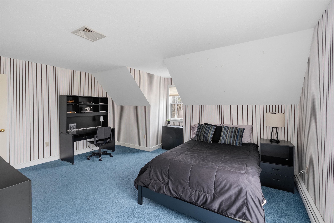
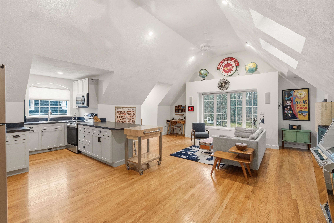
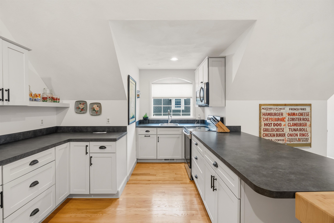
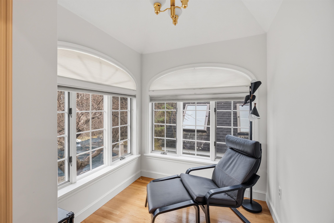
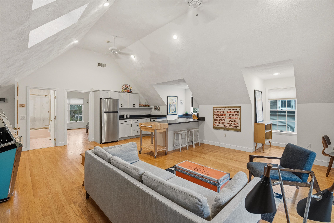
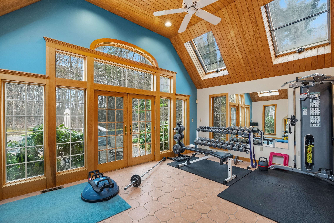
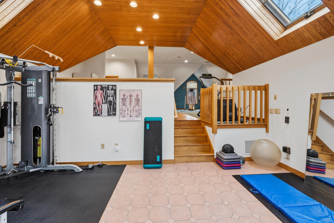
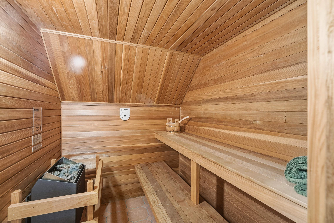
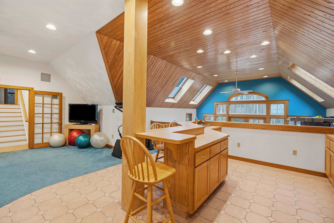
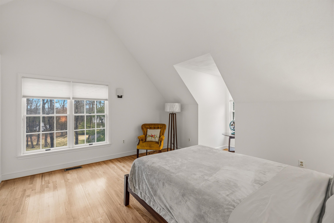
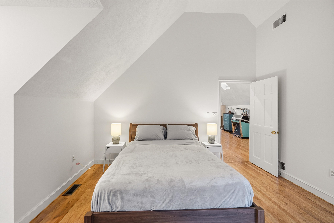
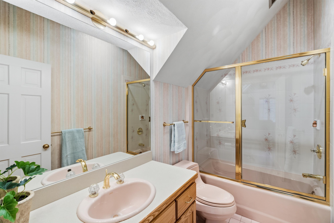
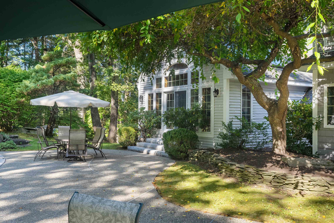
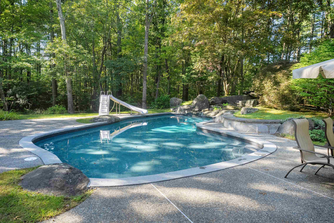
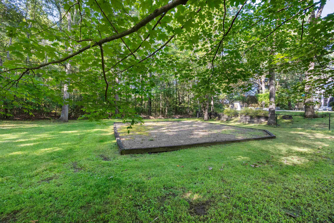
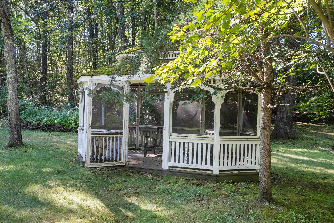
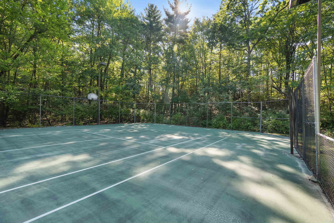
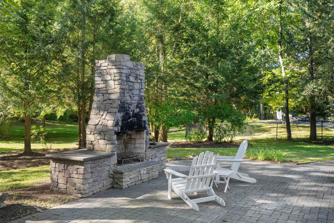
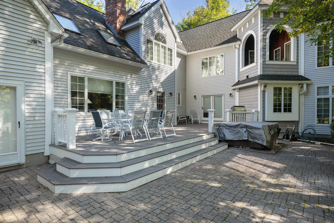
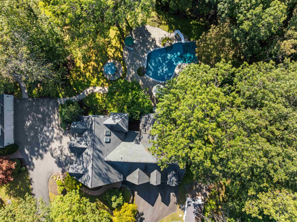
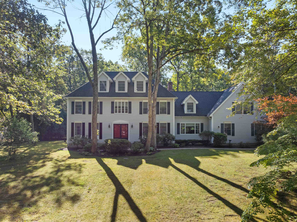
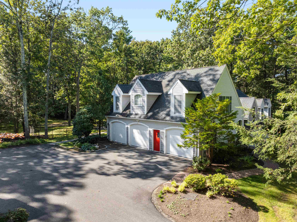
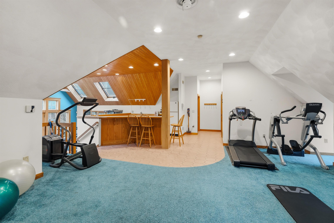
Set on nearly five acres of complete privacy, this exceptional estate offering over 5,800 sq ft with a separate guest residence offering over 2,400 sq ft is a rare offering--where scale, versatility, and lifestyle come together in a way seldom found. What sets this property apart is the seamless blend of luxury living and purpose-driven spaces, thoughtfully designed to adapt to the way you live today. The main residence offers four spacious bedrooms, an expansive dining room, and a beautifully scaled family room, all connected by a flowing, open layout. A private third-floor office provides a quiet, tucked-away workspace--ideal for productivity and privacy. At the heart of the home, a custom theatre opens directly to the expansive deck, creating a one-of-a-kind indoor-outdoor entertaining experience. Paired with a dedicated bar and game area, this space delivers the feel of a private club within your own home--perfectly designed for gathering and entertaining. The primary suite is a true retreat--generous in scale with a fireplace, a beautifully updated spa-inspired bath, and its own private deck overlooking the grounds. The secondary residence elevates this property into a true estate compound--far beyond a traditional guest house. Alongside a two-car garage, fitness area, sauna, and full bath, it features a bright, fully independent living area offering complete separation and flexibility for extended family, guests, or live-in support. Outdoors, the property unfolds into a private sanctuary, with an in-ground pool surrounded by lush, open grounds that enhance the home's sense of privacy and scale. This is more than a home--it's a property designed for how people truly want to live today: offering privacy, space, and flexibility in a rare estate setting.
Overview

Property Status
For Sale
Lot Size
4.52 Acres
MLS ID
5087373
Property Type
Residential
Year Built
1989

Features & Amenities

Total Area
9,472 Sq.Ft.
Neighborhood
Windham
Stories
2
Garage Spaces
7.0
Roof
Asphalt Shingle
Lot Features
Landscaped, Wooded
Heat Type
Propane, Oil, Pellet Stove, Forced Air, Hot Water
Air Conditioning
Central AC
Appliances
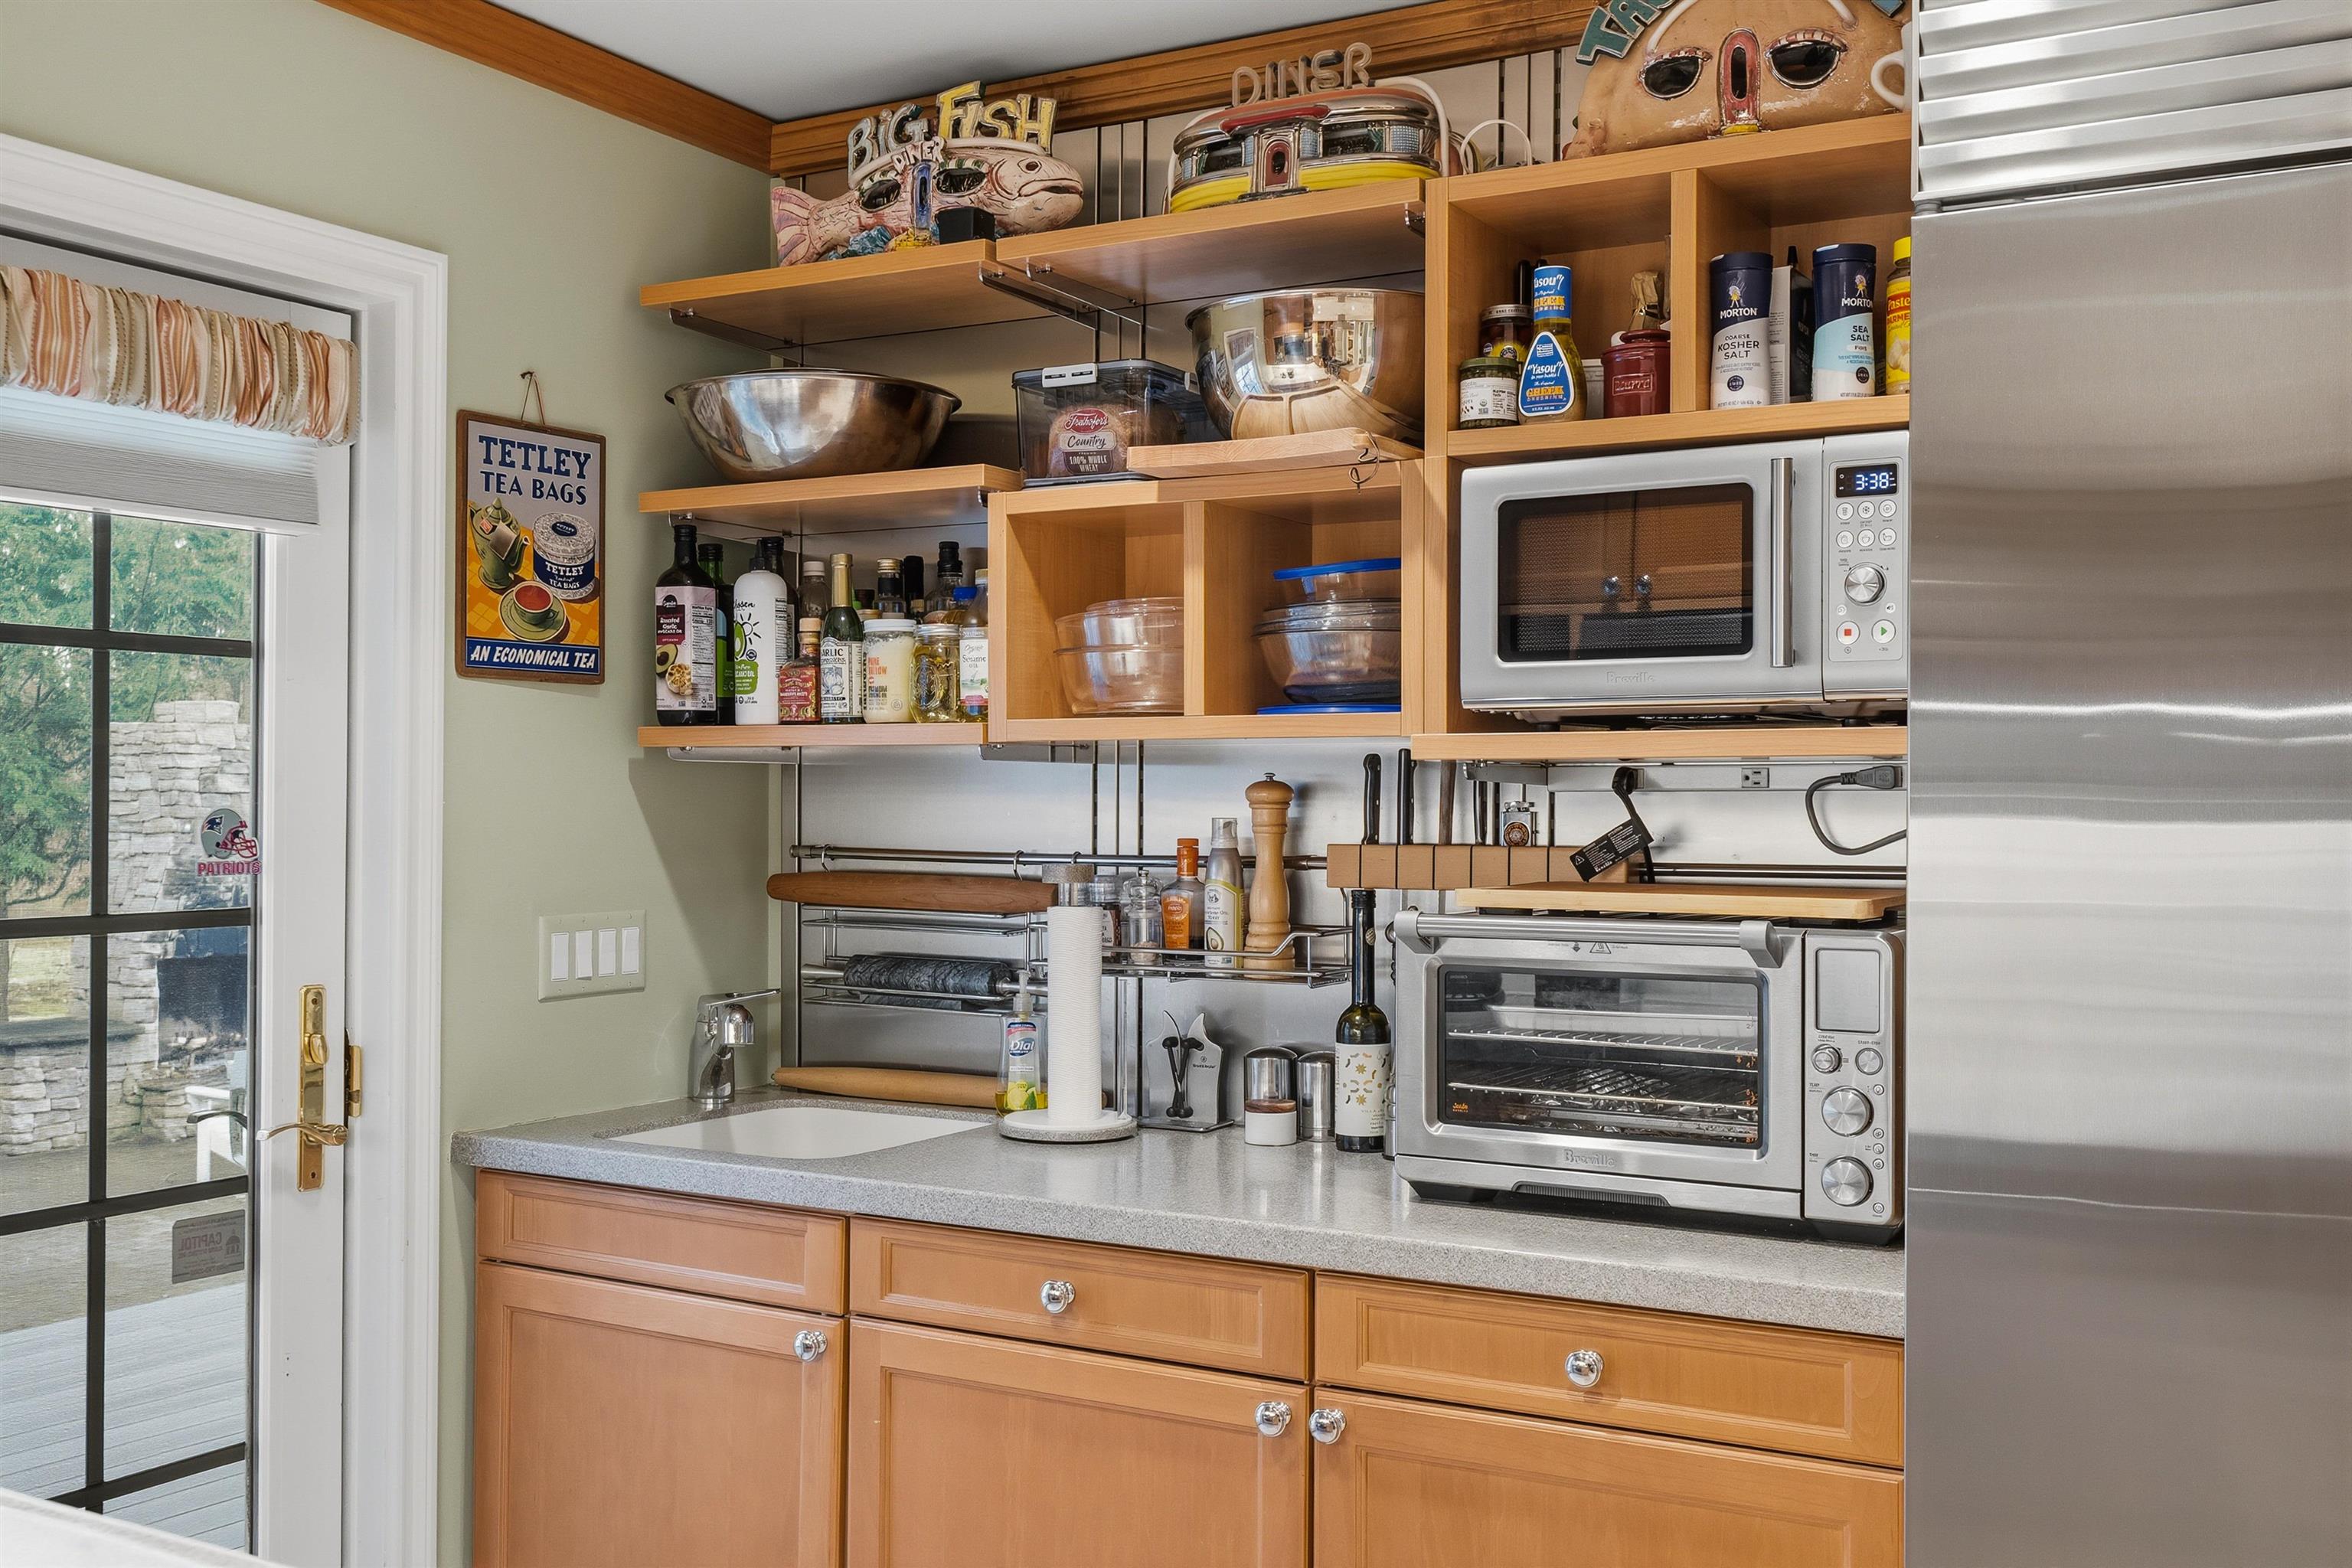
Gas Cooktop, Dishwasher, Disposal, Dryer, Mini Fridge, Double Oven, Wall Oven, Electric Range, Refrigerator, Trash Compactor, Washer, Exhaust Fan, Vented Exhaust Fan, Water Heater
Other Interior Features
Bar, Ceiling Fan, Central Vacuum, Cathedral Ceiling
Sewer
Private
Sales Price
$2,275,000
Real Estate Tax
$33,353/yr

Downloads

117 Castle Hill Road

Schedule a Tour

I would love to help you see this beautiful home! As a full-service brokerage, I can help you tour. Please submit an offer, and answer questions about the buying process.

Thank you

for your interest in 117 Castle Hill Road, Windham, NH 03087

117 Castle Hill Road
Navigate

Mortgage Calculator

Estimate your monthly mortgage payment, including the principal and interest, property taxes, and HOA. Adjust the values to generate a more accurate rate.
$0,000 Your Payment 20 15 65
$0,000 Your Payment

I'm Interested In

117 Castle Hill Road

or
  • CallShannon Dipietro

    License #049965

    (603) 965-5834