Leave a Message

By providing your contact information to Elisabeth Caggiano, your personal information will be processed in accordance with Elisabeth Caggiano's Privacy Policy. By checking the box(es) below, you consent to receive communications regarding your real estate inquiries and related marketing and promotional updates in the manner selected by you. For SMS text messages, message frequency varies. Message and data rates may apply. You may opt out of receiving further communications from Elisabeth Caggiano at any time. To opt out of receiving SMS text messages, reply STOP to unsubscribe.

Thank you for your message. I will be in touch with you shortly.

Explore My Properties

Property Description

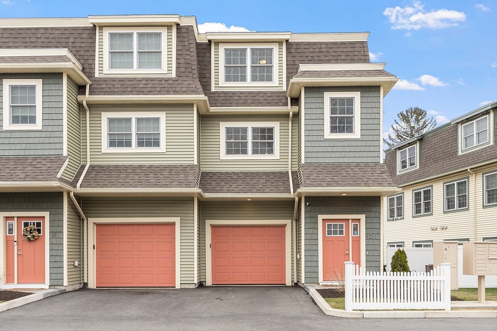
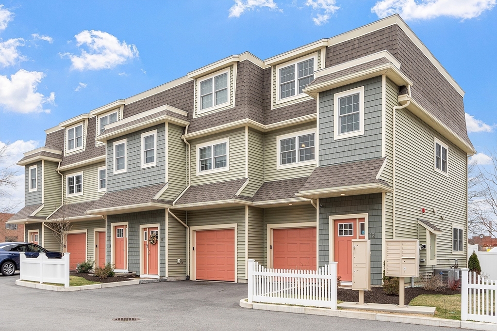
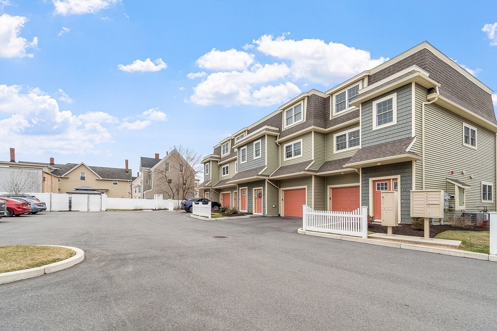
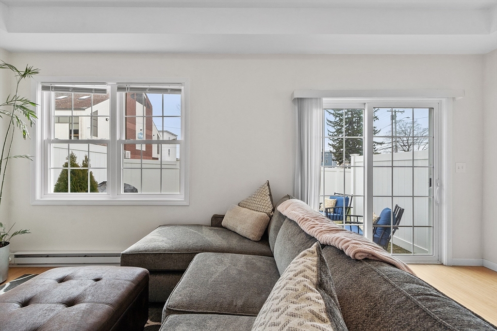
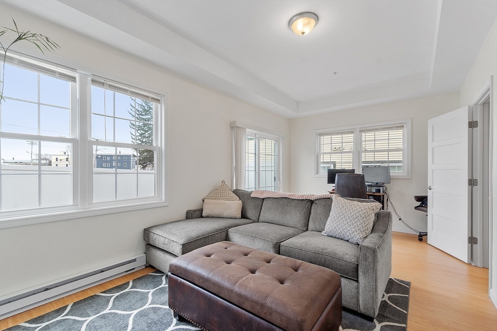
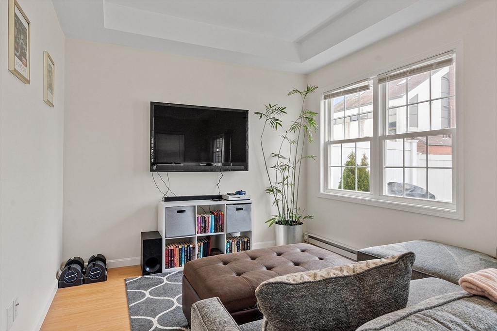

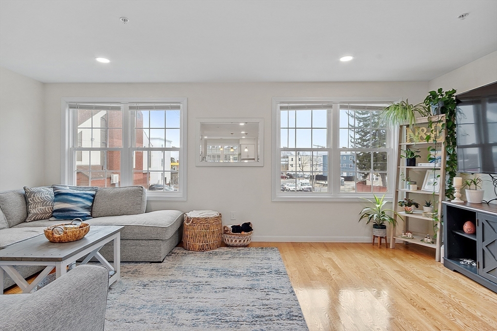


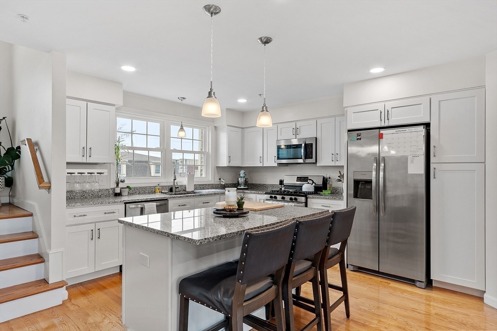
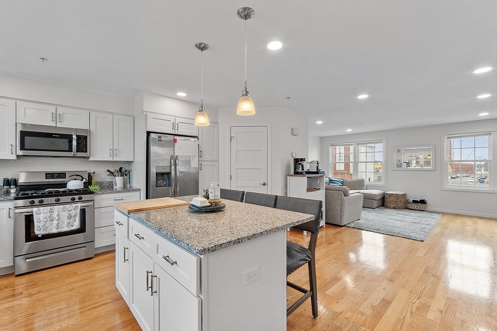
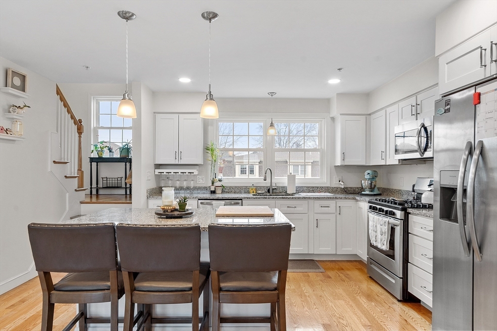
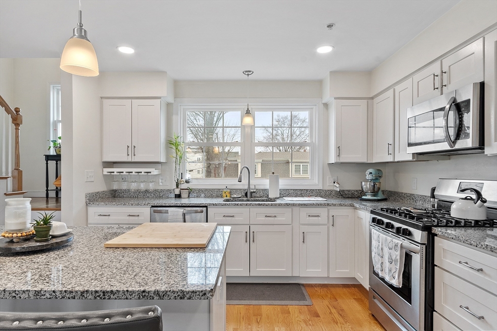
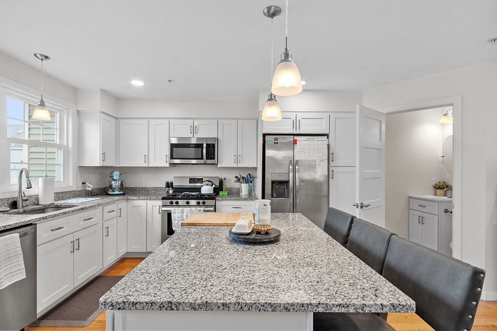
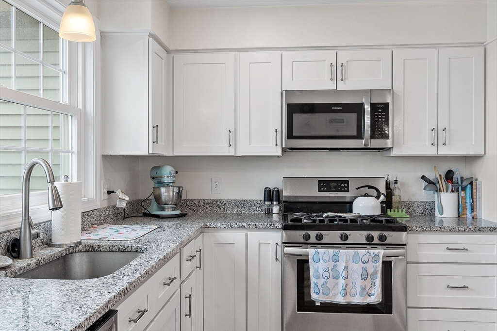

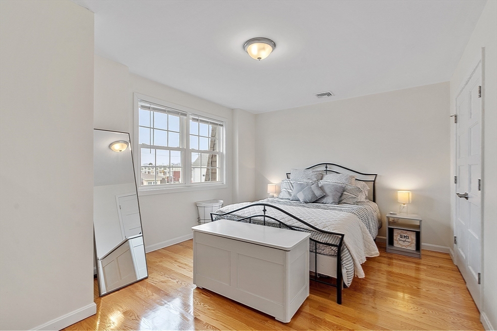
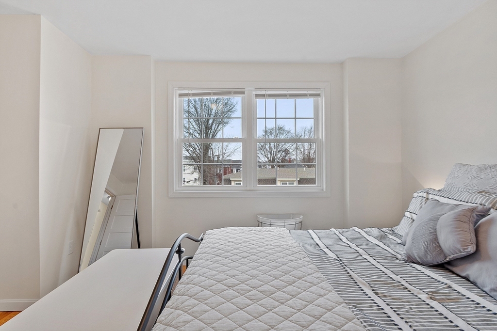
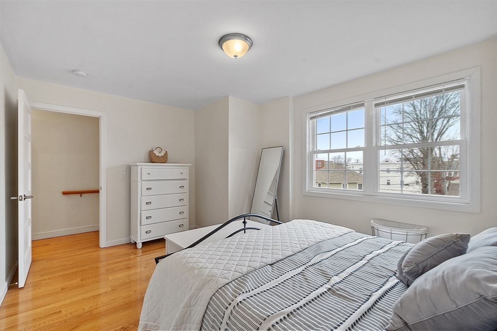
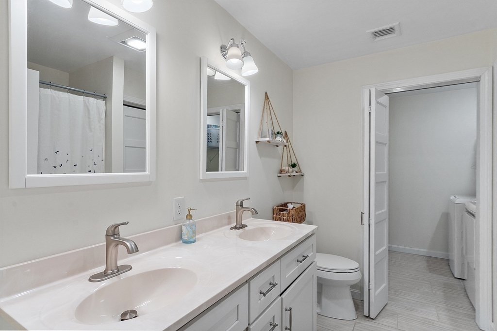
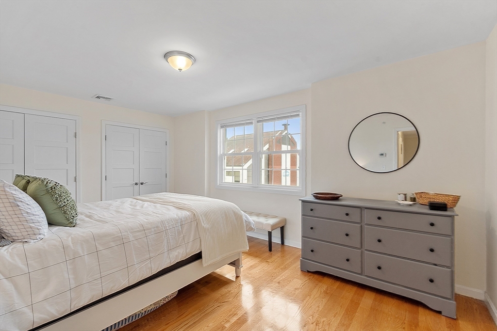
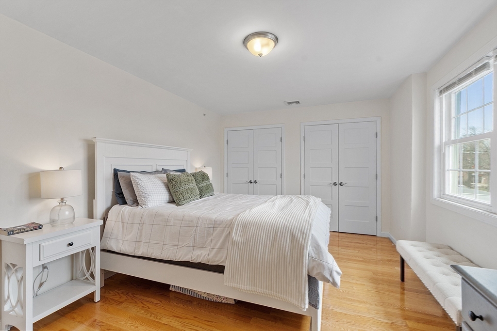
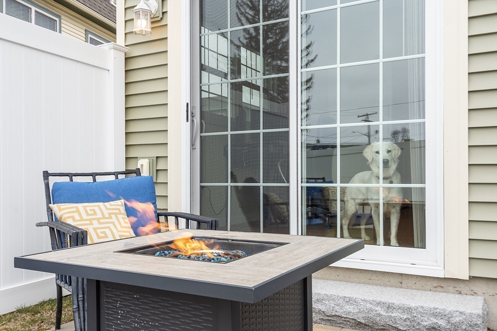
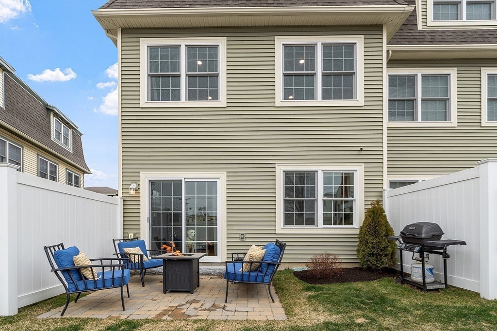
Welcome to this stunning end unit townhouse, at River's End Townhomes- You will fall in love with the open concept layout of the kitchen with its granite countertops, and hardwood flooring, flowing seamlessly into the bright living room with plenty of natural light. On the second level there are two large bedrooms with plenty of closet space, a full bath and combo laundry room for your convenience. The finished basement features a family room with slider, going out to a private patio, making it the perfect spot for family gatherings, all nestled on a private cul-de-sac. Looking for both luxury and comfort. Don't miss out on the opportunity to make this your home!

Overview

Property Status
Sold
MLS ID
73243793
Property Type
Condo
Year Built
2021

Features & Amenities

Total Area
1,612 Sq.Ft.
Stories
3
Garage Spaces
1.0
Water Source
Public
Utilities
for Gas Range, for Gas Oven, for Electric Dryer, Washer Hookup
Roof
Shingle
Parking
Attached, Garage Door Opener, Paved
Heat Type
Forced Air, Natural Gas
Air Conditioning
Central Air
Laundry Room
Flooring - Stone/Ceramic Tile, Electric Dryer Hookup, Washer Hookup, Second Floor, In Unit
Appliances
Range, Dishwasher, Disposal, Microwave, Refrigerator
Other Interior Features
High Speed Internet
Sewer
Public Sewer
Other Exterior Features
Patio
Elementary School
Drewicz
Middle School
Breed
High School
Choice
Sales Price
$600,000
Real Estate Tax
$4,784/yr
HOA
$319/mo
Zoning
BD

Downloads

12 River St # 8

Schedule a Tour

I would love to help you see this beautiful home! As a full-service brokerage, I can help you tour. Please submit an offer, and answer questions about the buying process.

Thank you

for your interest in 12 River St # 8, Lynn, MA 01905

12 River St # 8
Navigate

I'm Interested In

12 River St # 8

or
  • CallLinda Byers

    License #076625 & #9567604

    (978) 788-4184