Leave a Message

By providing your contact information to Elisabeth Caggiano, your personal information will be processed in accordance with Elisabeth Caggiano's Privacy Policy. By checking the box(es) below, you consent to receive communications regarding your real estate inquiries and related marketing and promotional updates in the manner selected by you. For SMS text messages, message frequency varies. Message and data rates may apply. You may opt out of receiving further communications from Elisabeth Caggiano at any time. To opt out of receiving SMS text messages, reply STOP to unsubscribe.

Thank you for your message. I will be in touch with you shortly.

Explore My Properties

Property Description

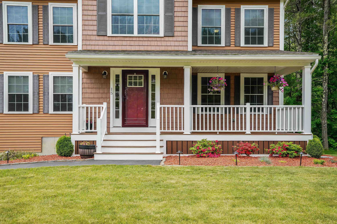
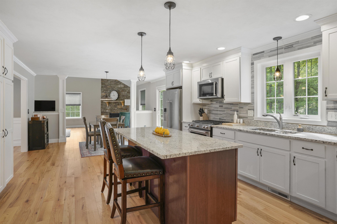
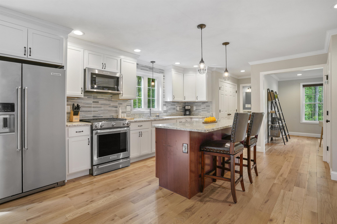
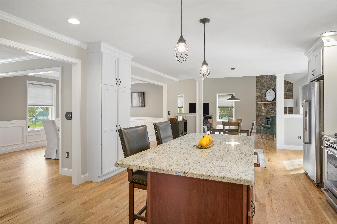
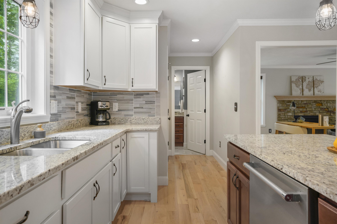
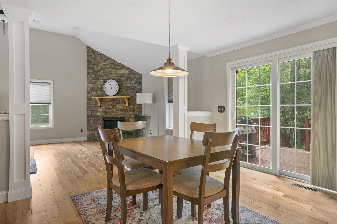
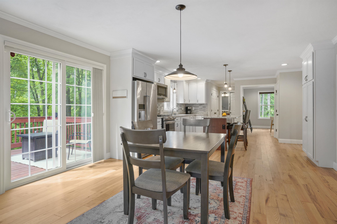
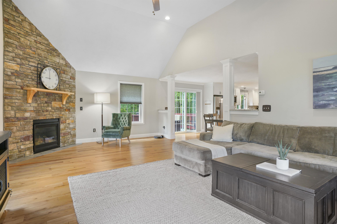
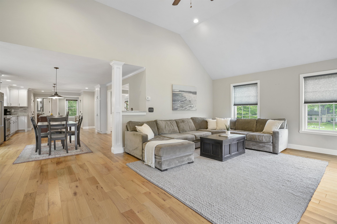
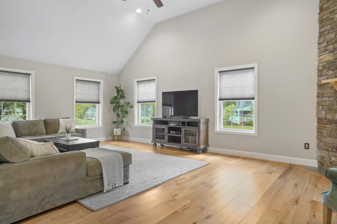
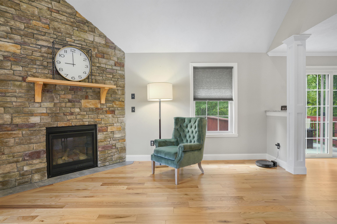
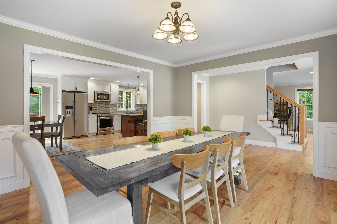
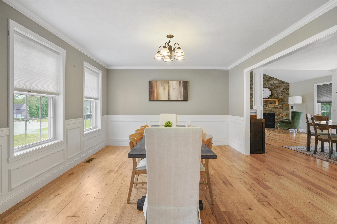
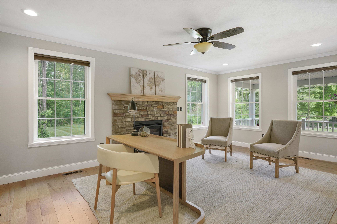
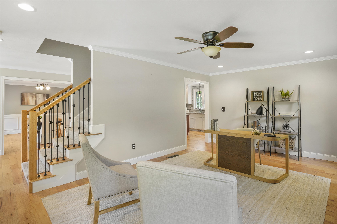
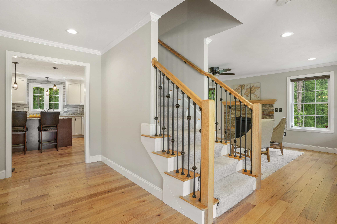
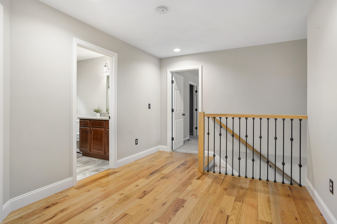
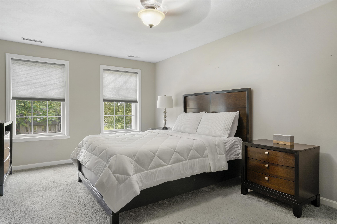
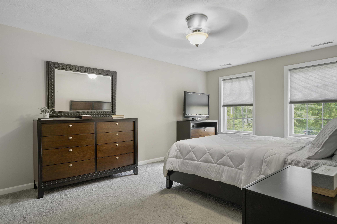
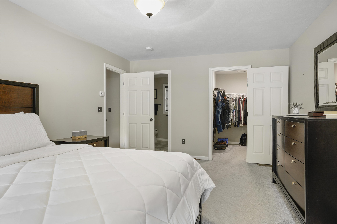
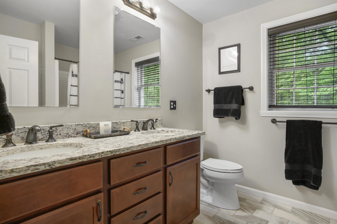
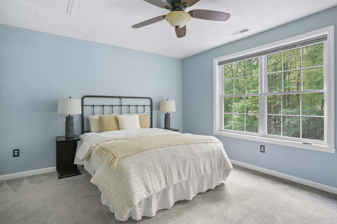
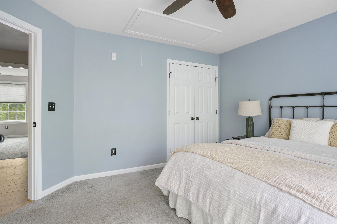
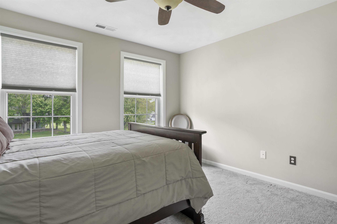
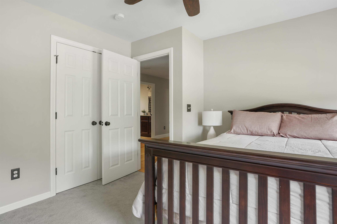
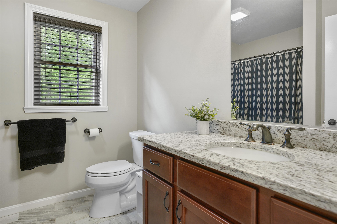
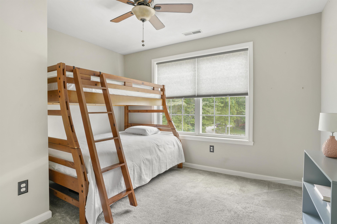
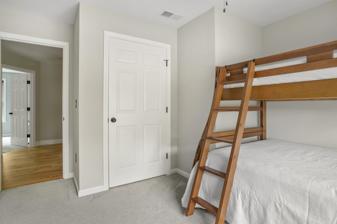
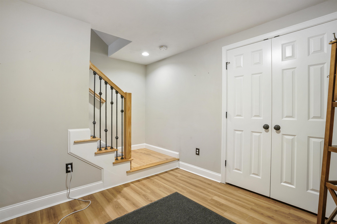
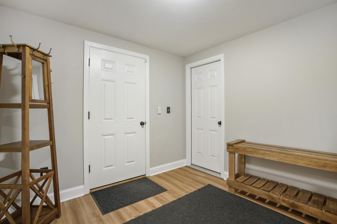
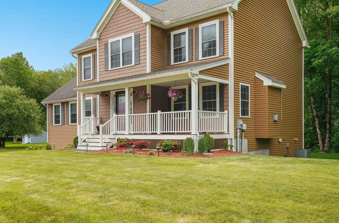
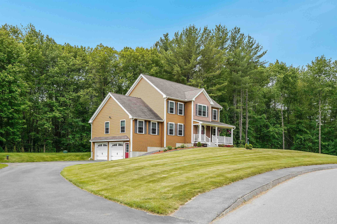

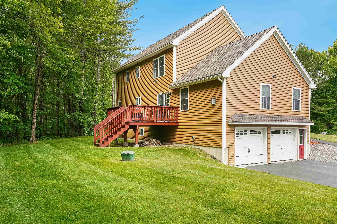
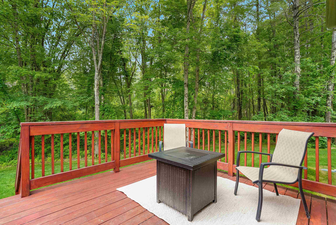
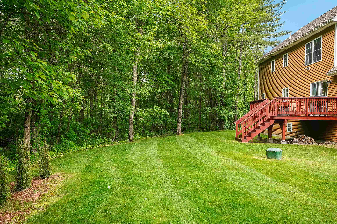

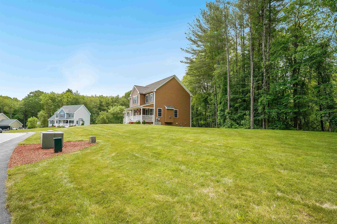
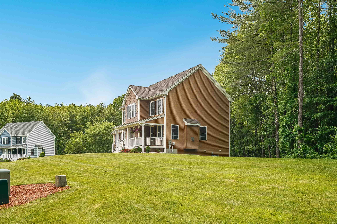
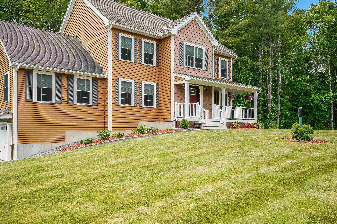
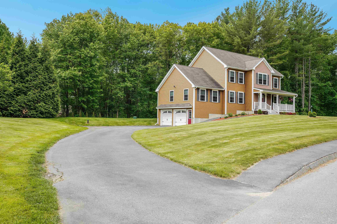
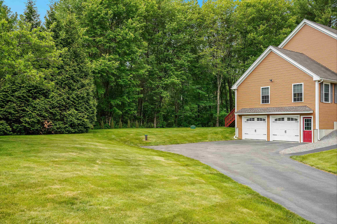
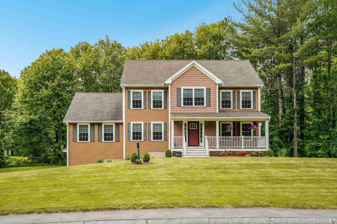

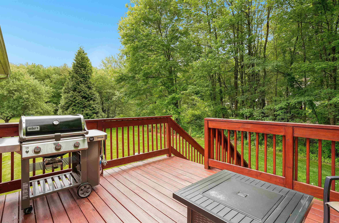
Welcome to your dream home! Perfectly situated on a cul-de-sac road, this stunning Colonial offers an impressive 2,648 square feet of elegantly designed living space, featuring builder's choice upgrades & high-end finishes throughout. Ideal for both family living and entertaining, the open floor plan seamlessly connects key areas of the home. As you step inside, a welcoming covered porch greets you, leading into the spacious main level that is the heart of the home. The expansive eat-in kitchen is a chef's delight, equipped with a large island w/ granite countertops, ample cabinet storage & a generous pantry. Kitchen effortlessly flows into the main living area, featuring a soaring vaulted ceiling & a striking stone fireplace with a gas insert, creating an inviting atmosphere. You'll also discover a large dining room, and a versatile bonus room, complete with another cozy fireplace that could serve as a sitting area or a home office. Private deck, .85 acres of beautifully landscaped yard space. Large side yard is ideal for yard games or playset. Primary suite features attached bath & spacious walk-in closet. 3 additional well-appointed bedrooms, each with ample closet space. Stunning wide plank hardwood floors!! This well-maintained property has been lovingly cared for & is ready to welcome its new owners! Close to RT 3 & DW Highway, rec parks and shopping! Don't miss your chance to own this exceptional property! Schedule a private showing today! OH- Fri 5-6:30 & Sun 11-2
Overview

Property Status
Sold
Lot Size
0.85 Acres
MLS ID
5044492
Property Type
Residential
Year Built
2017

Features & Amenities

Total Area
3,031 Sq.Ft.
Stories
2
Garage Spaces
2.0
Roof
Architectural Shingle
Lot Features
Landscaped
Heat Type
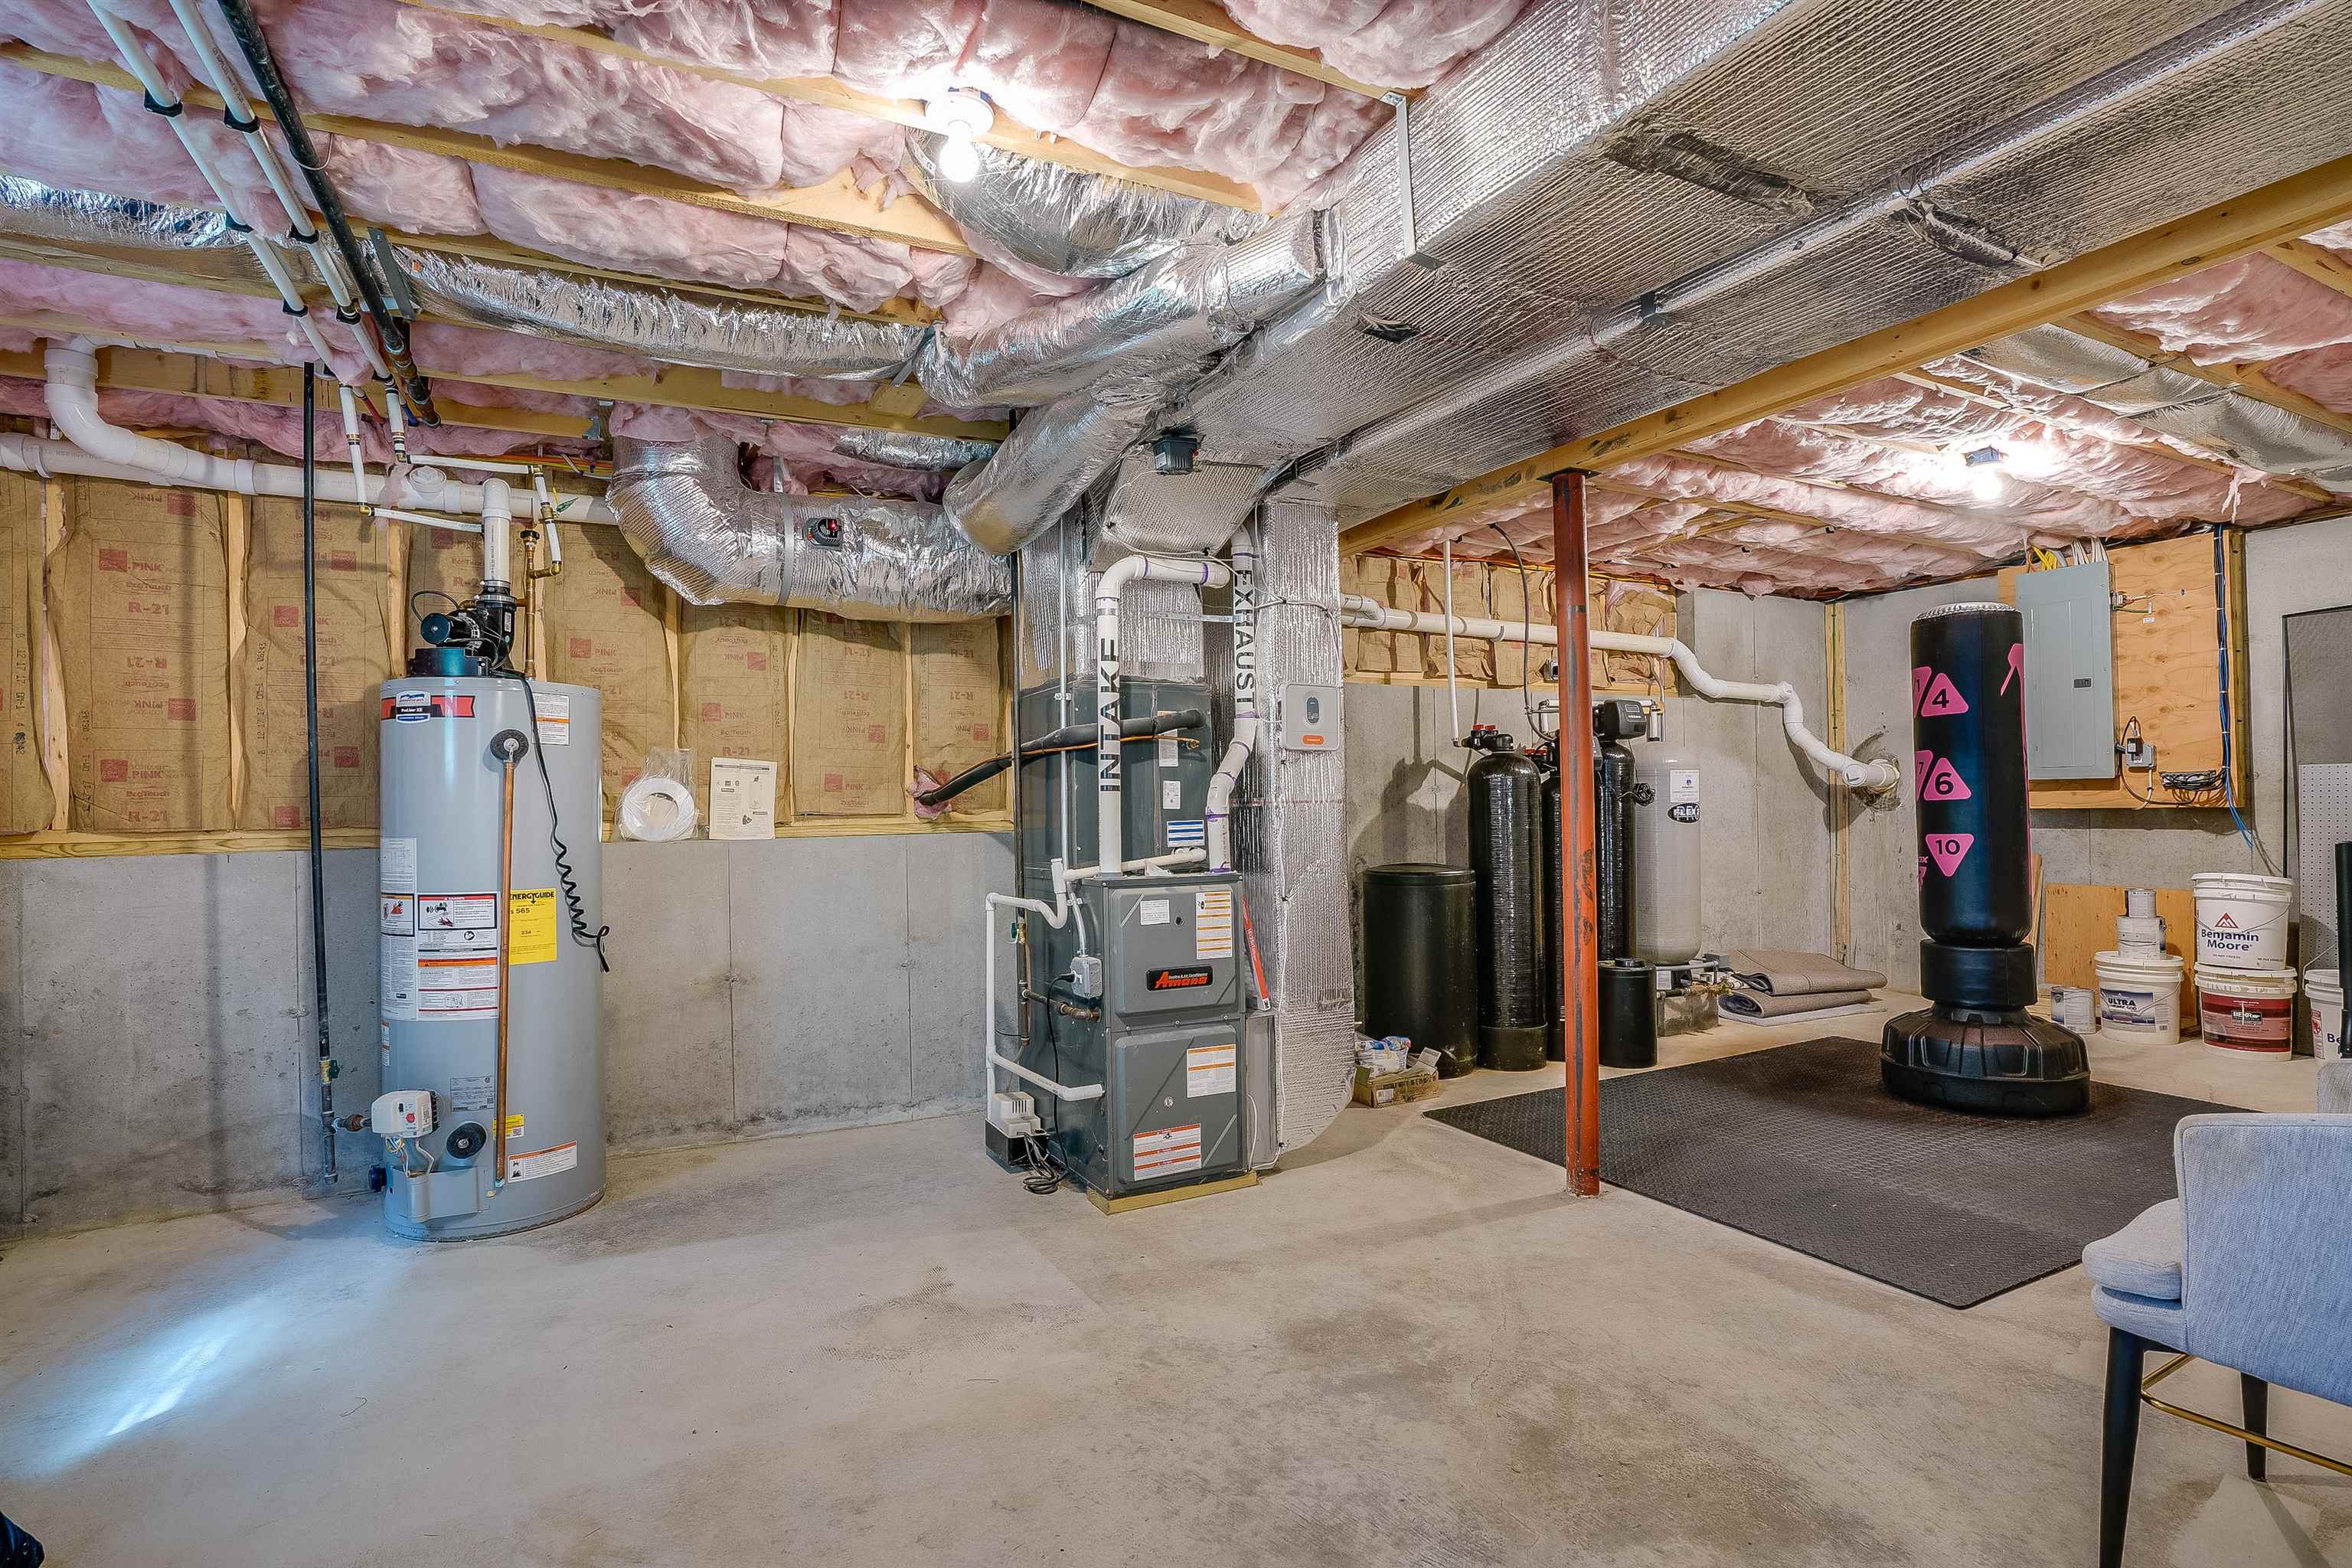
Forced Air, In Floor, Multi Zone
Air Conditioning
Central AC, Multi Zone
Laundry Room
1st Floor Laundry
Fireplace
Gas Fireplace, 2 Fireplaces
Appliances
ENERGY STAR Qual Dryer, Microwave, Gas Range, ENERGY STAR Qual Fridge, ENERGY STAR Qual Washer, Stand Alone Ice Maker
Other Interior Features
Vaulted Ceiling, Indoor Storage, Walk-in Closet, Kitchen Island, Ceiling Fan
Sewer
1250 Gallon, Private, Septic Design Available
Elementary School
Nottingham West Elem
Middle School
Hudson Memorial School
High School
Alvirne High School
School District
Hudson School District
Sales Price
$850,000
Real Estate Tax
$10,628/yr

Downloads

15 Orchard Park Lane

Schedule a Tour

I would love to help you see this beautiful home! As a full-service brokerage, I can help you tour. Please submit an offer, and answer questions about the buying process.

Thank you

for your interest in 15 Orchard Park Lane, Hudson, NH 03051

15 Orchard Park Lane
Navigate

I'm Interested In

15 Orchard Park Lane

or
  • CallMelissa Giuffrida

    License #076762

    (978) 771-1541