Leave a Message

By providing your contact information to Elisabeth Caggiano, your personal information will be processed in accordance with Elisabeth Caggiano's Privacy Policy. By checking the box(es) below, you consent to receive communications regarding your real estate inquiries and related marketing and promotional updates in the manner selected by you. For SMS text messages, message frequency varies. Message and data rates may apply. You may opt out of receiving further communications from Elisabeth Caggiano at any time. To opt out of receiving SMS text messages, reply STOP to unsubscribe.

Thank you for your message. I will be in touch with you shortly.

Explore My Properties

Property Description

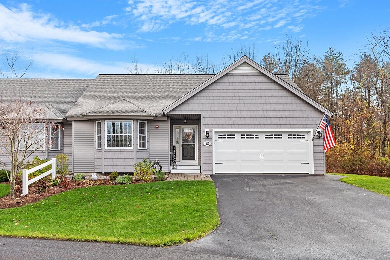
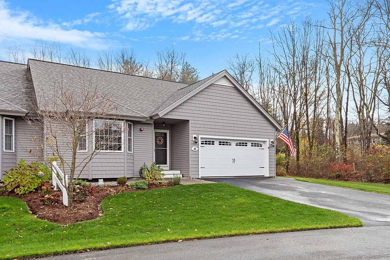
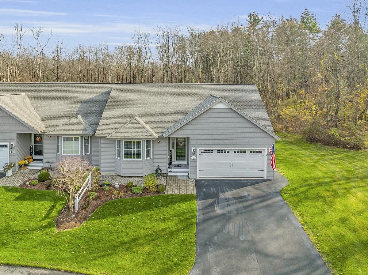

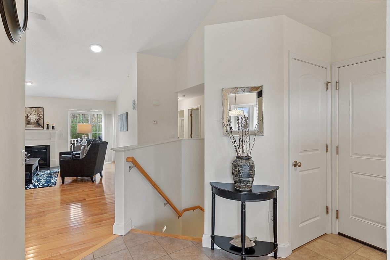
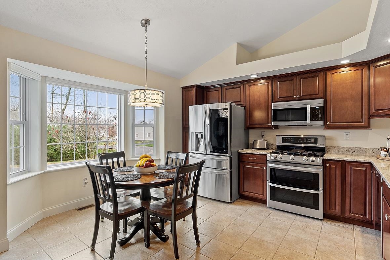
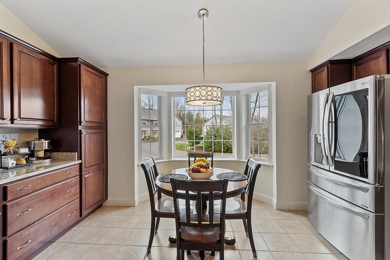
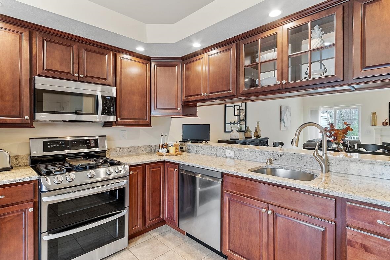
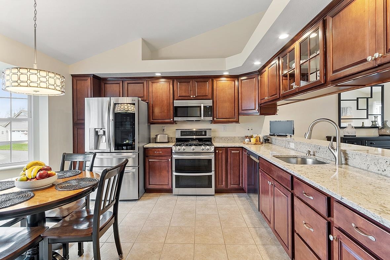
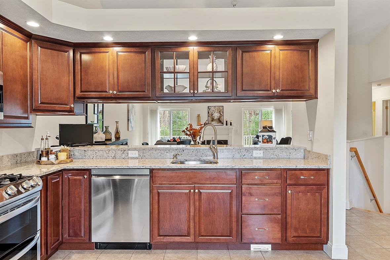
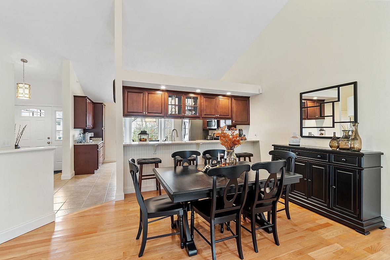
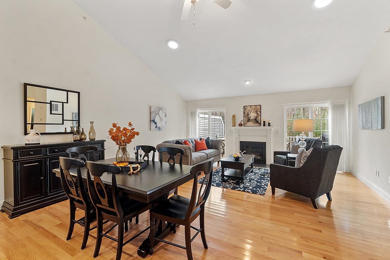
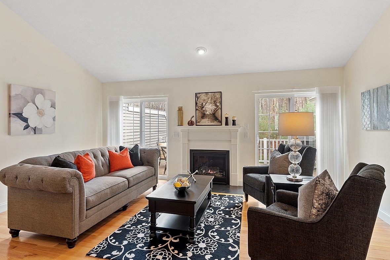

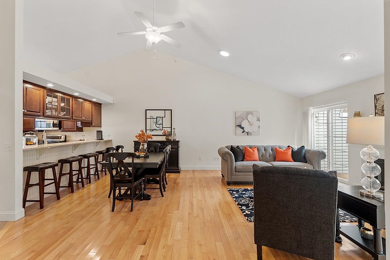
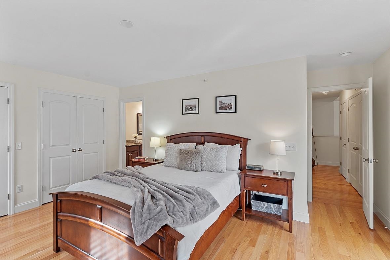
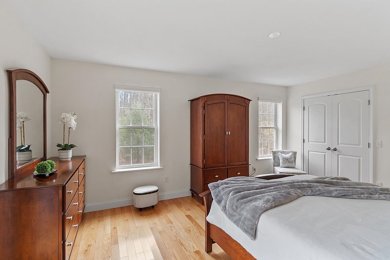

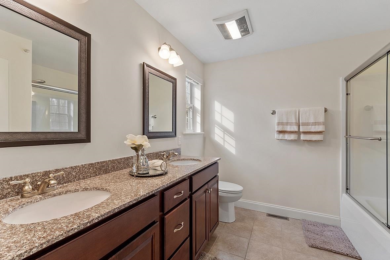
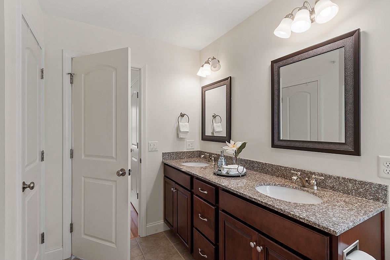
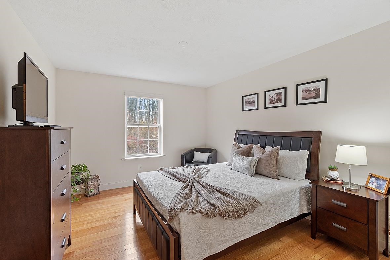
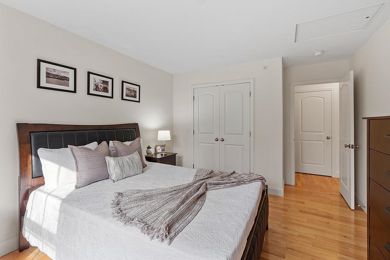
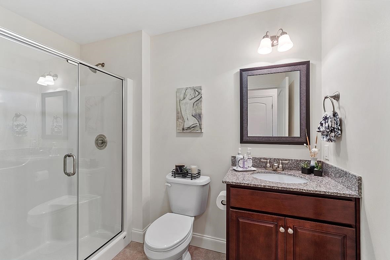
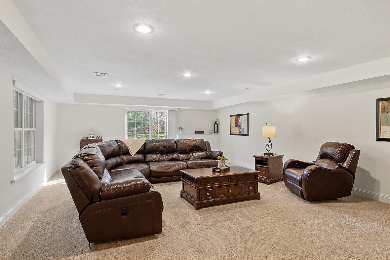
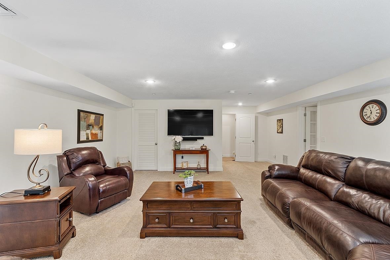
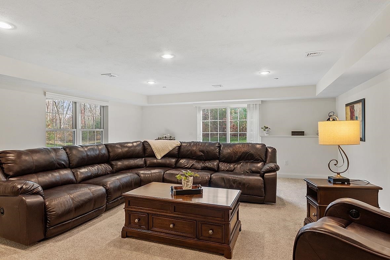
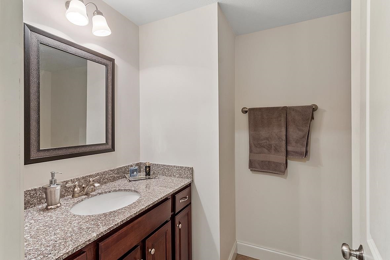
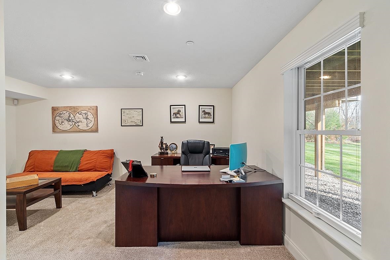
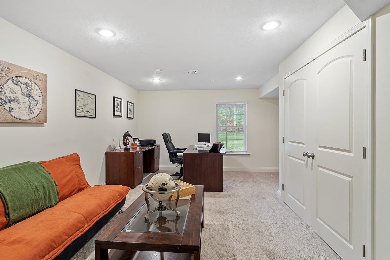
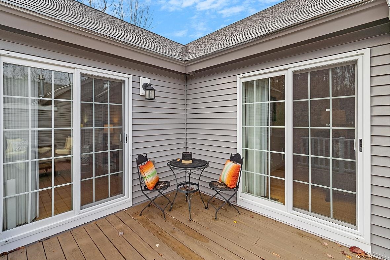
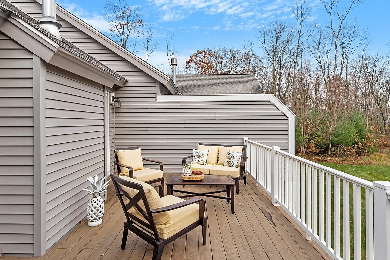
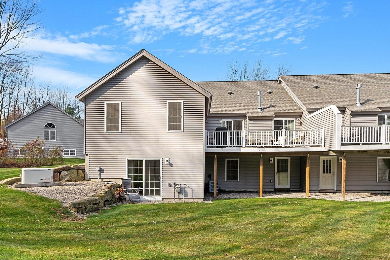
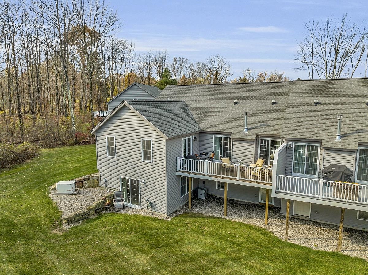
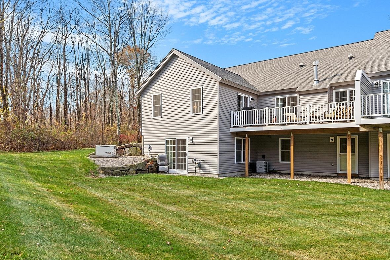

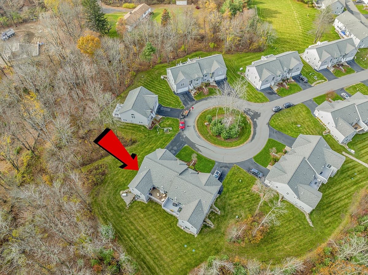
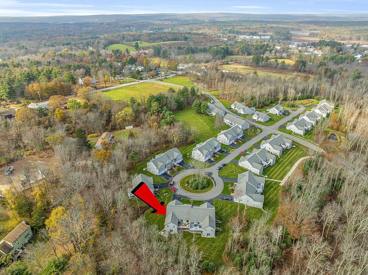
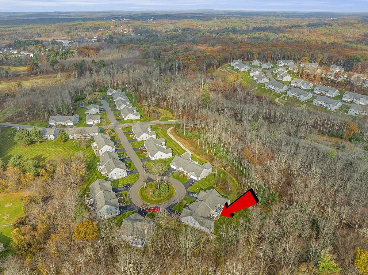
LOCATION LOCATION - prestigious 2bed, 3bath Ranch style condominium nestled in sought-after location of Sawmill Ridge neighborhood. 2 meticulously designed floors, offer an ideal space for those w/ a fondness for convenience, entertainment & relaxation. Main level features gleaming hardwood floors, a gorgeous kitchen w/new upgraded appliances, an abundance of custom cabinetry, & designer quartz countertops. Adjacent dining room & living room combination is adorned w/vaulted ceiling, two slider doors that offer access to your oversized private deck & a beautiful gas fireplace to enjoy cozying up next to. On this level enjoy your primary bedroom and gorgeous ensuite with glass shower doors. Additional full bath, laundry space & beautiful 2nd bedroom complete this level. Make your way to finished walkout lower level featuring bonus family room, home office & full bath. Come be amazed by the many upgrades & pride of ownership that is evident the minute you walk thorough the door. Upgrades include beautiful hardwood floors throughout, extra storage space, central AC, whole house generator, custom blinds, heated garage w/ new epoxy floor and more. Nothing to do but move in, relax and enjoy. Showings begin at Open House Sat. 11/11 from 10am-1pm.

Overview

Property Status
Sold
MLS ID
4977299
Property Type
Condo
Year Built
2016

Features & Amenities

Total Area
2,958 Sq.Ft.
Stories
1
Garage Spaces
2.0
Roof
Asphalt Shingle
Lot Features
Landscaped, Level
Heat Type
Propane, Hot Air, Multi Zone
Air Conditioning
Central AC
Laundry Room
Laundry Hook-ups, 1st Floor Laundry
Fireplace
Gas Fireplace
Appliances
Dishwasher, Dryer, Microwave, Gas Range, Refrigerator, Washer, Propane Water Heater, Tank Water Heater
Other Interior Features
Cathedral Ceiling
Sewer
Community, Leach Field On-Site, Private, Septic
HOA Amenities
Clubhouse, Master Insurance, Landscaping, Common Acreage, RV Parking, Snow Removal
Sales Price
$627,500
Real Estate Tax
$6,117/yr
HOA
$335/mo

Downloads

18 Guernsey Drive

Schedule a Tour

I would love to help you see this beautiful home! As a full-service brokerage, I can help you tour. Please submit an offer, and answer questions about the buying process.

Thank you

for your interest in 18 Guernsey Drive, Atkinson, NH 03811

18 Guernsey Drive
Navigate

I'm Interested In

18 Guernsey Drive

or
  • CallChristine Carey

    License #070680

    (603) 943-0014