Leave a Message

By providing your contact information to Elisabeth Caggiano, your personal information will be processed in accordance with Elisabeth Caggiano's Privacy Policy. By checking the box(es) below, you consent to receive communications regarding your real estate inquiries and related marketing and promotional updates in the manner selected by you. For SMS text messages, message frequency varies. Message and data rates may apply. You may opt out of receiving further communications from Elisabeth Caggiano at any time. To opt out of receiving SMS text messages, reply STOP to unsubscribe.

Thank you for your message. I will be in touch with you shortly.

Explore My Properties

Property Description

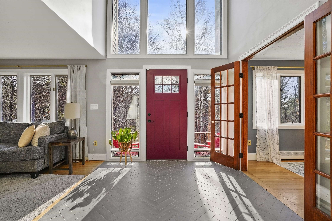
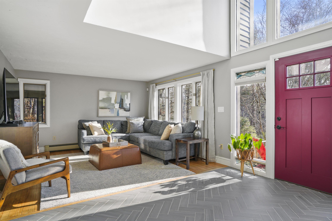
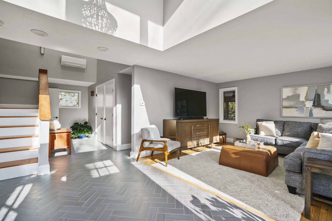
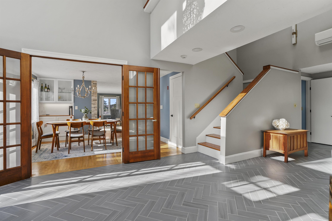
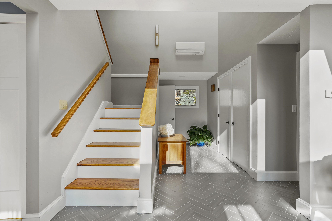
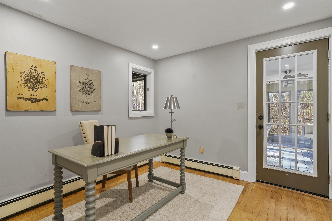
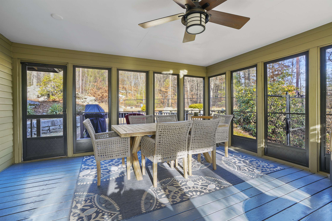
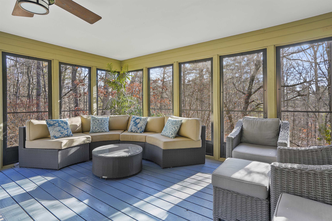
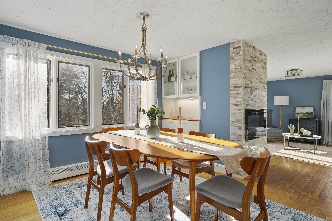
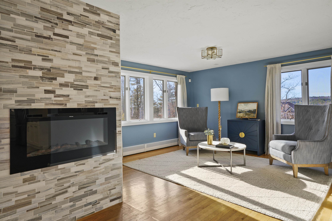
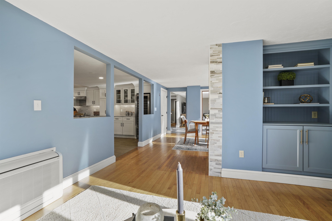
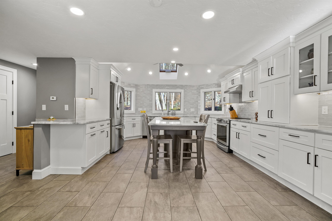
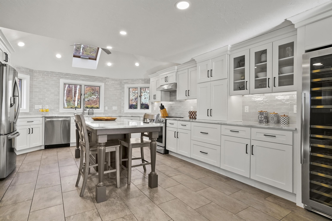
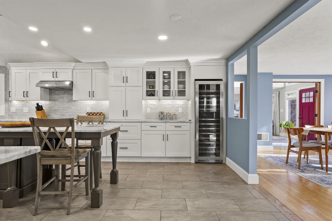
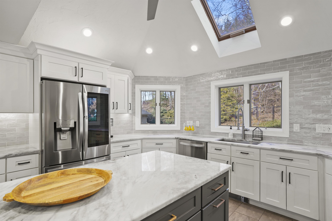
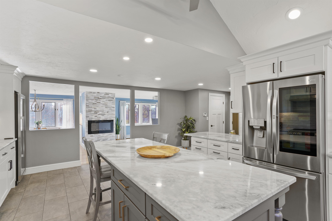
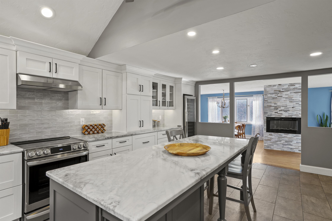
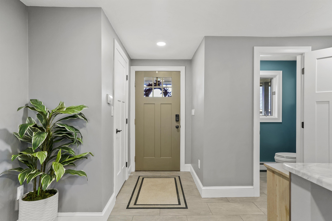
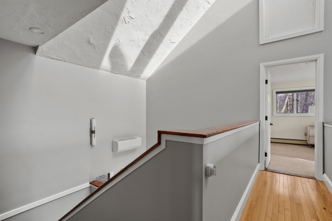
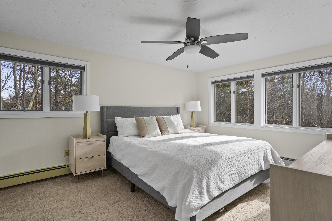
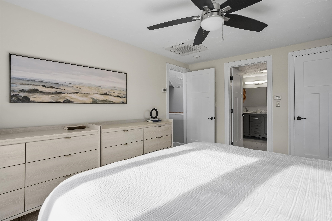
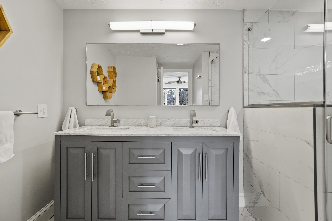
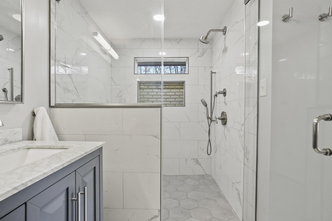
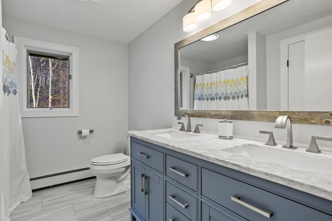
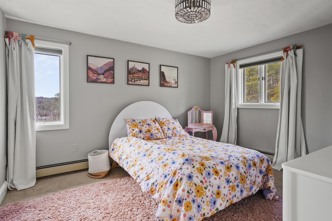
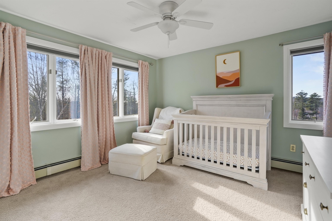
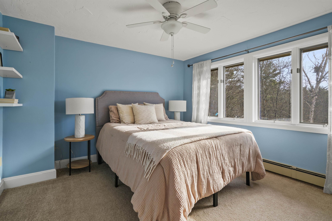
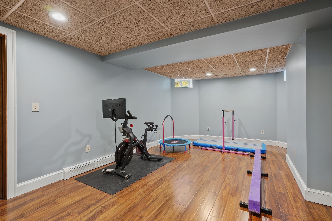
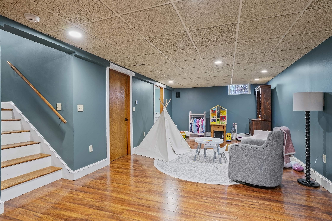
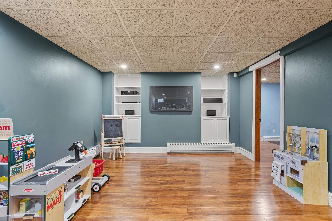
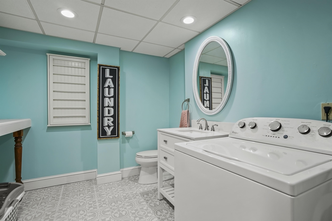
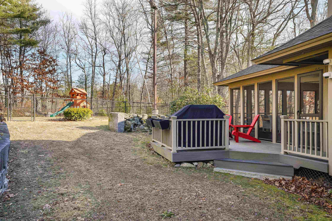
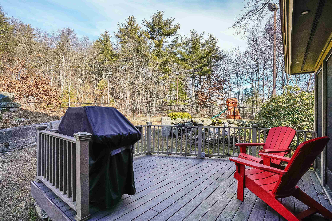
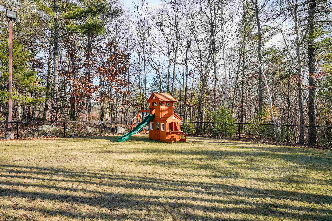
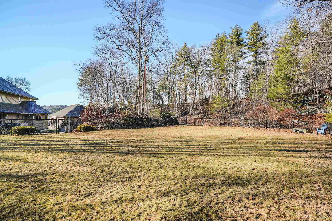
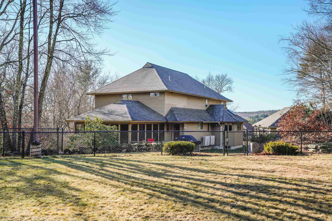
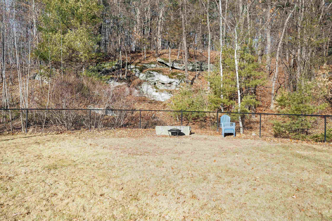
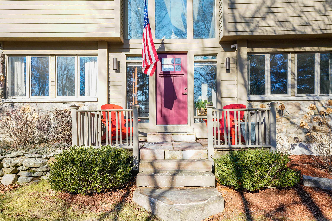
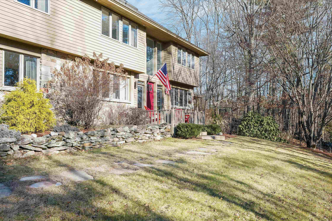
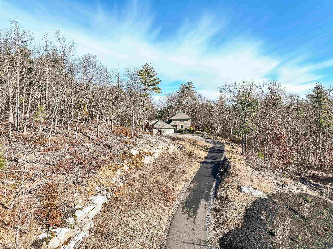
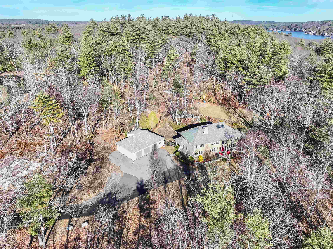
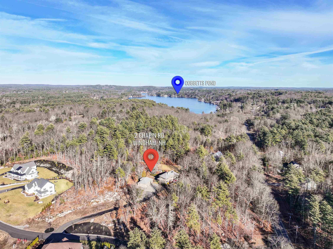
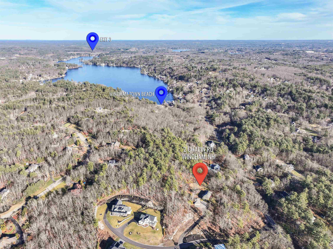
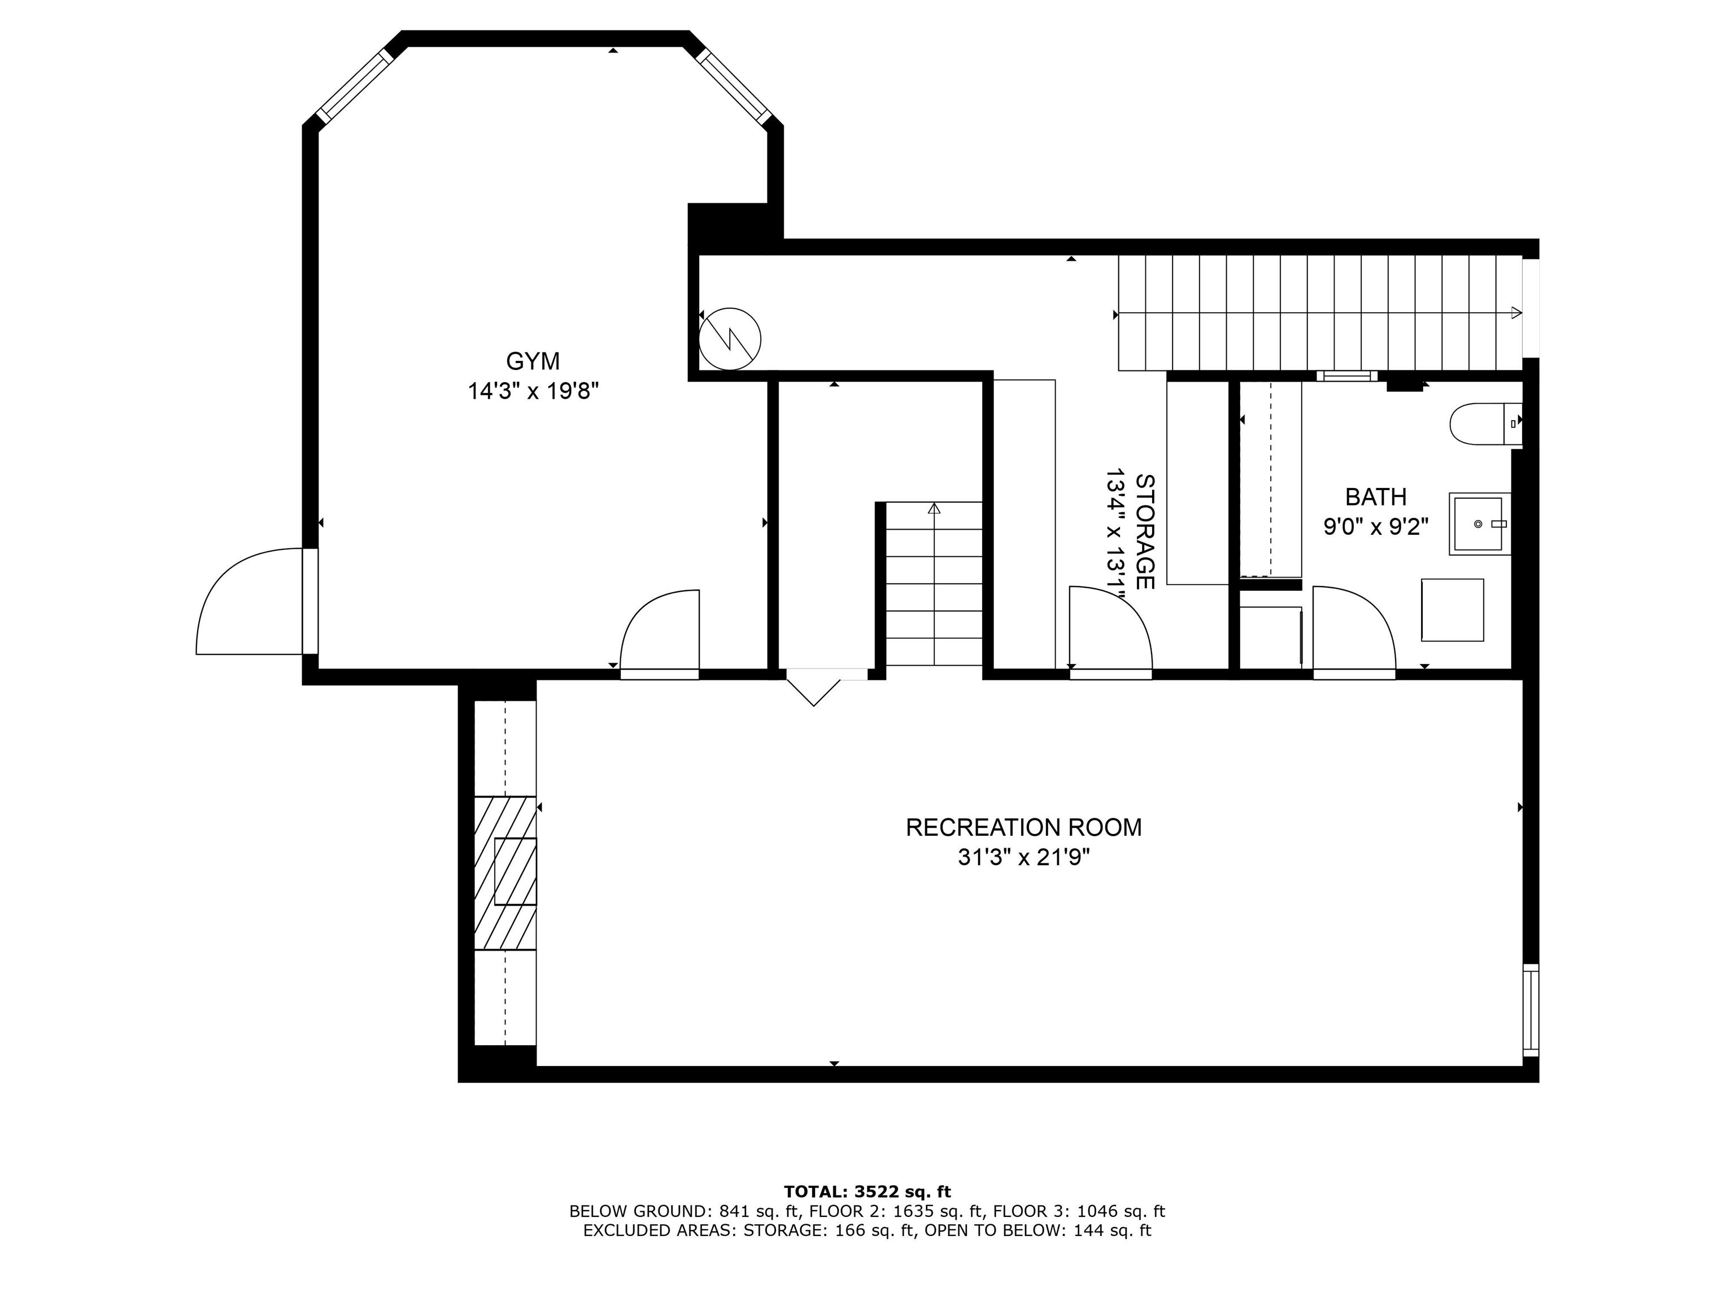
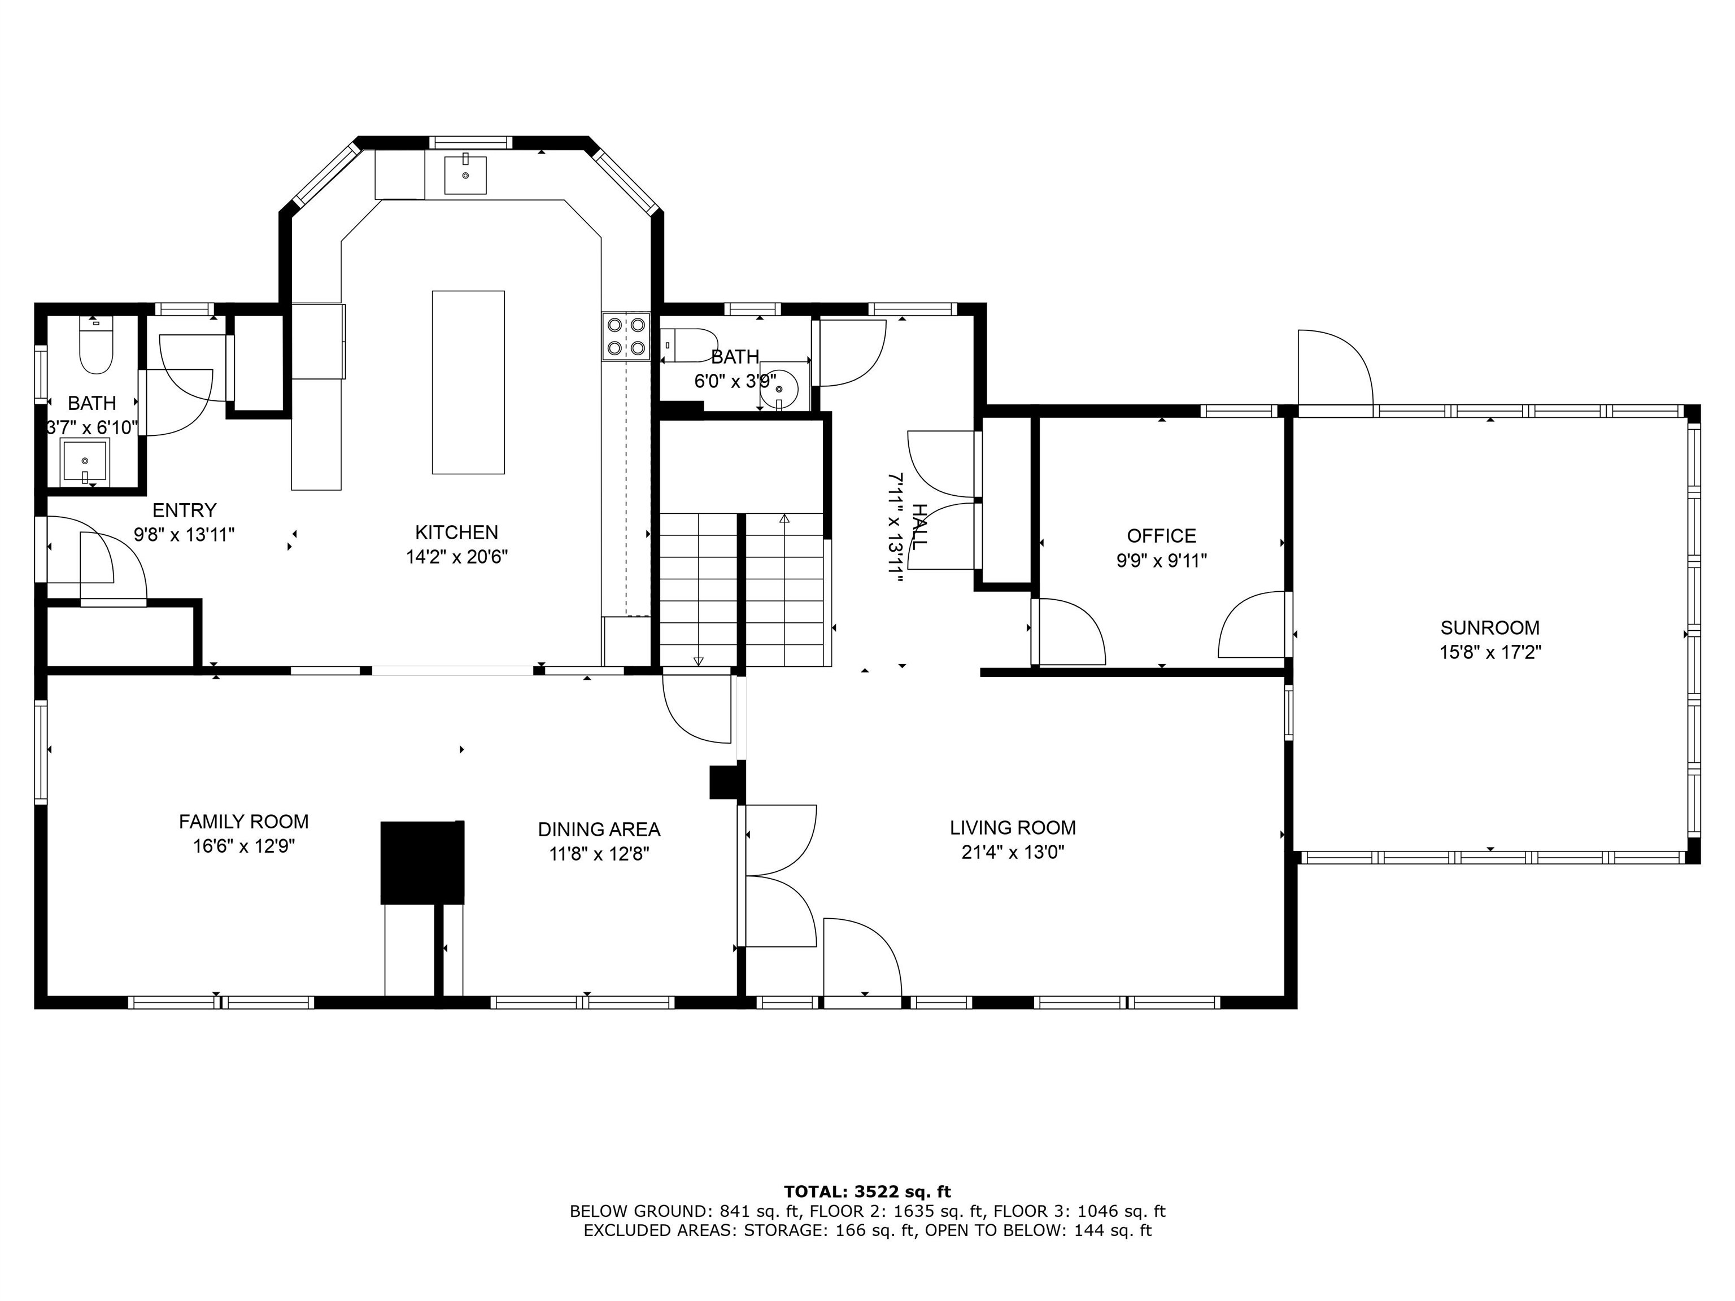
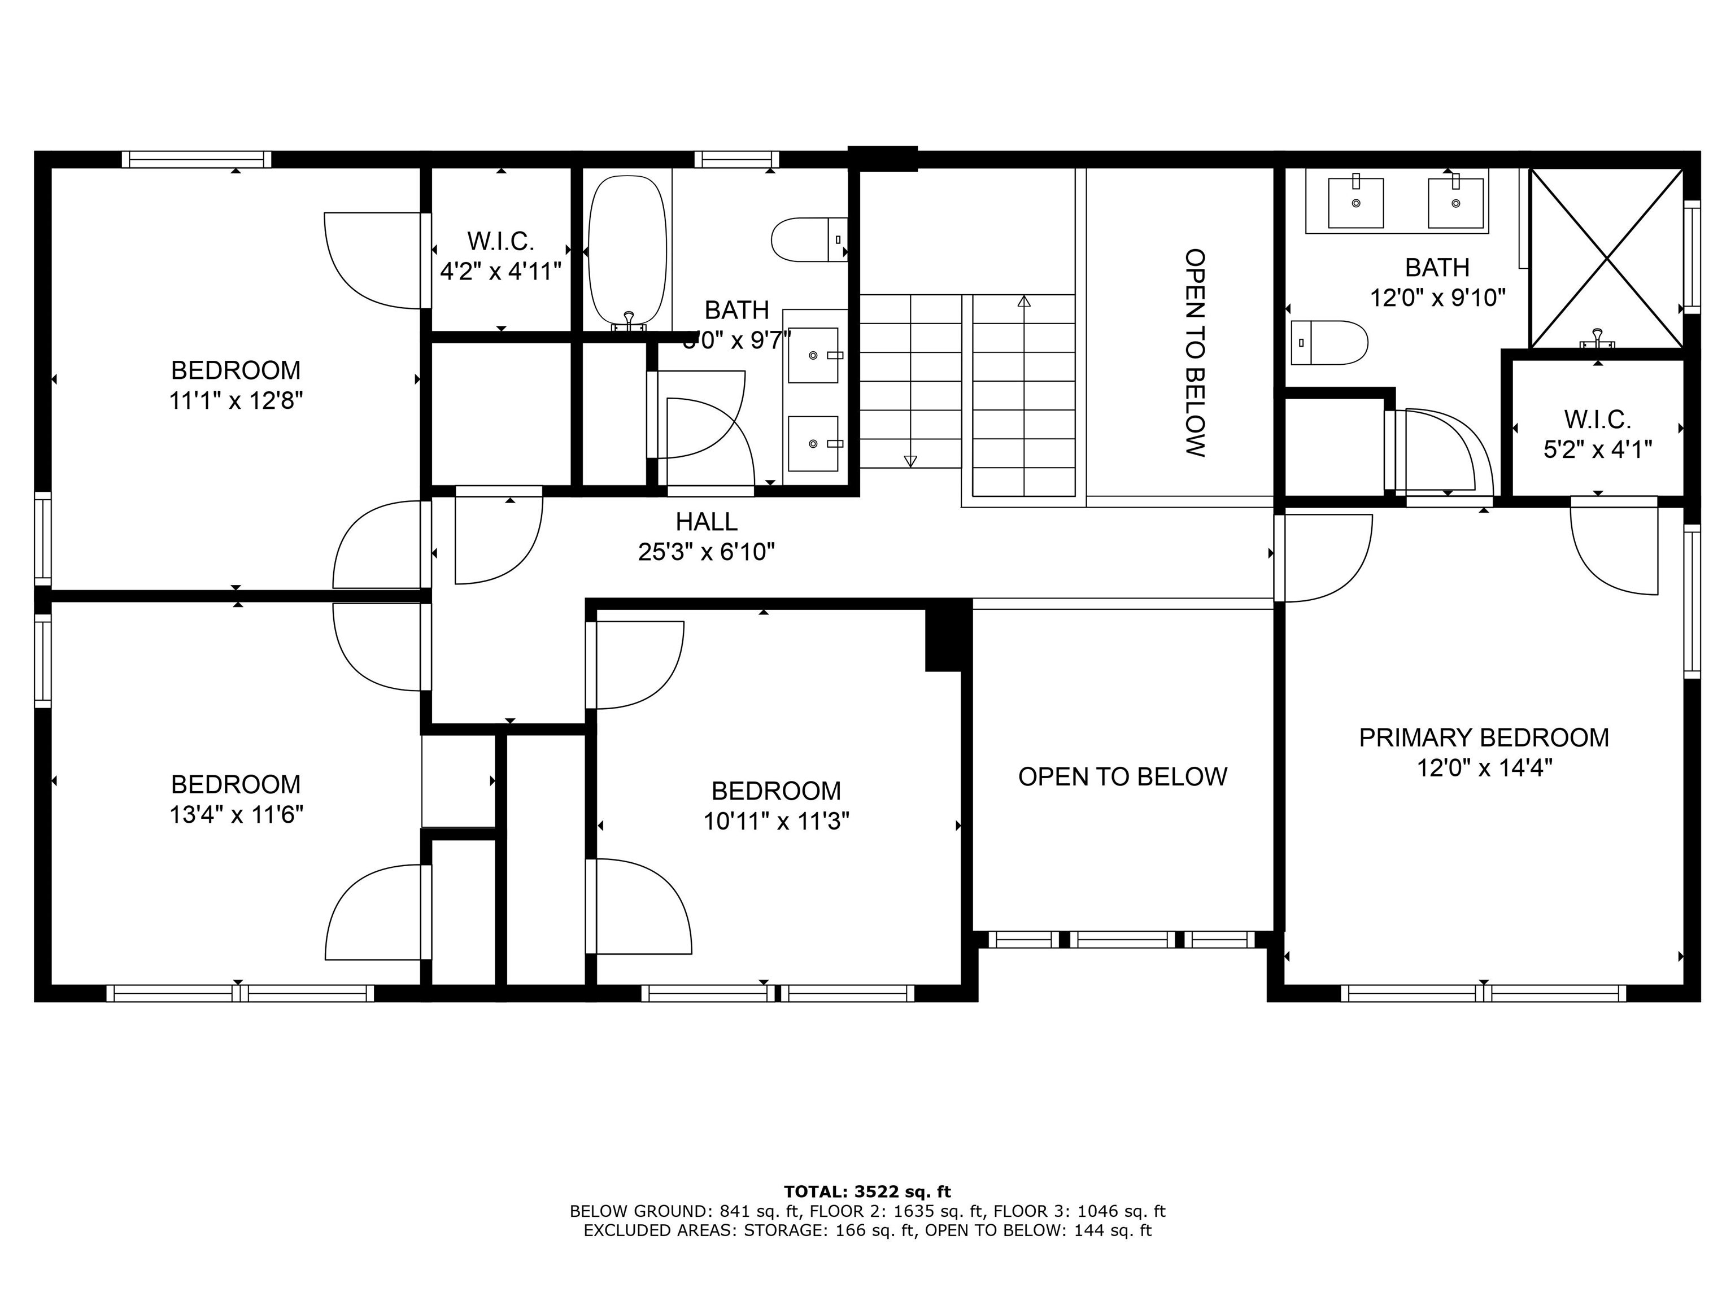
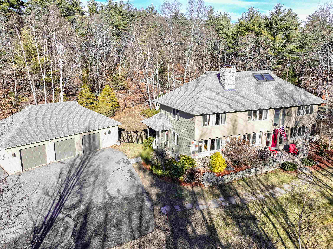
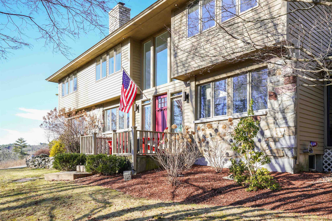

ELEGANT SOPHISTICATION | Enter to find a spacious bay front kitchen featuring high-end finishes: granite countertops, an 8-foot custom island, stainless steel appliances, ambient cabinet lighting, and a beautiful backsplash. A 200-bottle wine fridge adds a touch of elegance. The formal dining room boasts custom built-ins, while a cozy reading nook invites relaxation beside a tiled wall with an electric fireplace. All five bathrooms have been updated with new flooring and granite surfaces, including the primary bath with its unique floor-to-ceiling tiled shower. The expansive living room is bathed in natural light from large windows and showcases rich hardwood flooring. Each of the four bedrooms offers ample space for family or guests. Step outside to the newly renovated screened porch, perfect for summer evenings overlooking stone walls and lush woodland views. The fenced backyard provides privacy and a vast flat area for your outdoor oasis. Enjoy a dramatic entrance with passive solar features and striking glass windows. The lower level includes a large family room ideal for movie nights, plus additional space for recreation or an office. A fully updated laundry room and fifth bathroom complete this level. With a three-car garage offering potential storage above, this home is less than a mile from Cobbetts Pond beach, and offers easy proximity to Griffin Park, I-93, and shopping at Salem's new Tuscan Village. Welcome home!
Overview

Property Status
Sold
Lot Size
1.02 Acres
MLS ID
5025583
Property Type
Residential
Year Built
1984

Features & Amenities

Total Area
3,922 Sq.Ft.
Stories
2
Garage Spaces
3.0
Roof
Architectural Shingle, Asphalt Shingle
Lot Features
Landscaped
Heat Type
Baseboard, Electric, Hot Water, Individual, Multi Zone, Mini Split
Air Conditioning
Central AC, Multi Zone
Laundry Room
Basement Laundry
Fireplace
1 Fireplace
Appliances
ENERGY STAR Qual Dishwshr, ENERGY STAR Qual Dryer, Microwave, Electric Range, ENERGY STAR Qual Fridge, ENERGY STAR Qual Washer, Electric Stove, Wine Cooler, Exhaust Fan
Other Interior Features
Surround Sound Wiring, Vaulted Ceiling, Natural Woodwork, Soaking Tub, Indoor Storage, Walk-in Closet, Kitchen Island, Ceiling Fan, Cathedral Ceiling
Sewer
Private, Septic
Elementary School
Golden Brook Elementary School
Middle School
Windham Middle School
High School
Windham High School
School District
Windham
Sales Price
$929,000
Real Estate Tax
$10,672/yr
HOA
$183/mo

Downloads

2 Chapin Road

Schedule a Tour

I would love to help you see this beautiful home! As a full-service brokerage, I can help you tour. Please submit an offer, and answer questions about the buying process.
Thank you

for your interest in 2 Chapin Road, Windham, NH 03087

2 Chapin Road
Navigate
2 Chapin Road
explore in 3d

I'm Interested In

2 Chapin Road

or
  • CallShannon Dipietro

    License #049965

    (603) 965-5834