Leave a Message

By providing your contact information to Elisabeth Caggiano, your personal information will be processed in accordance with Elisabeth Caggiano's Privacy Policy. By checking the box(es) below, you consent to receive communications regarding your real estate inquiries and related marketing and promotional updates in the manner selected by you. For SMS text messages, message frequency varies. Message and data rates may apply. You may opt out of receiving further communications from Elisabeth Caggiano at any time. To opt out of receiving SMS text messages, reply STOP to unsubscribe.

Thank you for your message. I will be in touch with you shortly.

Explore My Properties

Property Description

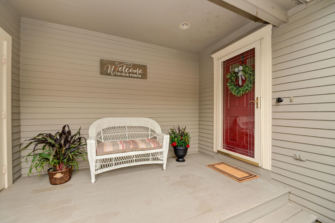
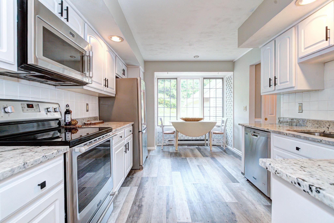
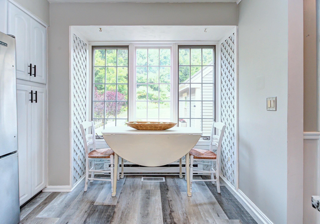
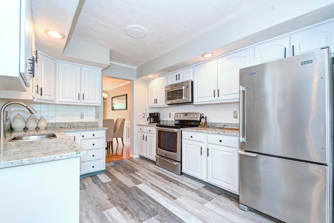
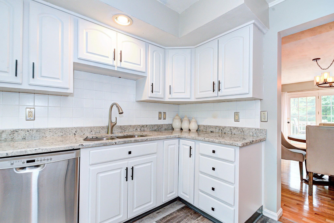
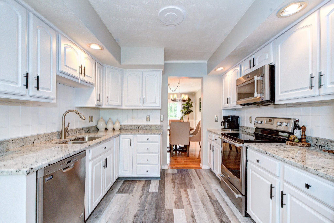
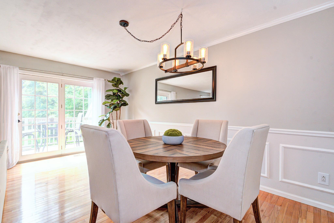
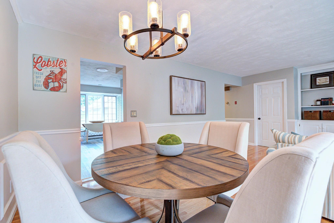
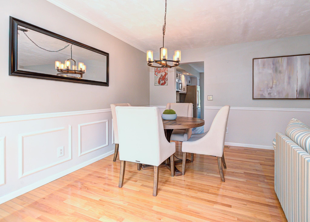
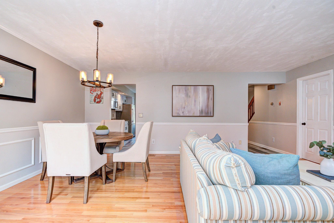
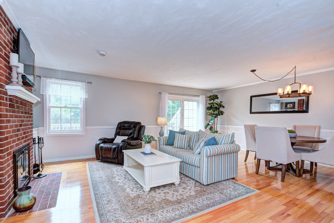
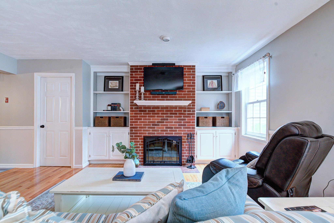
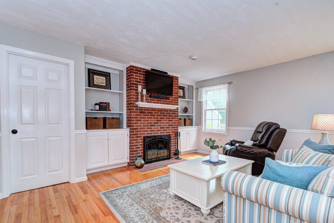
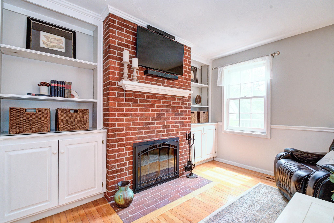

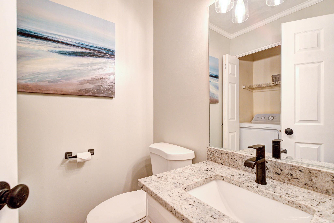
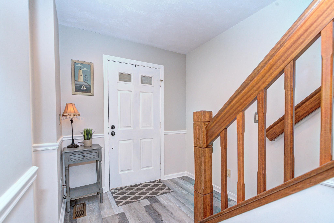
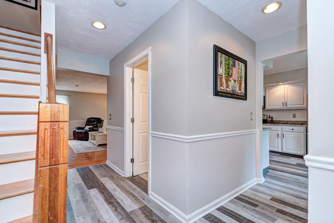
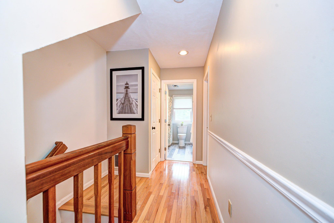
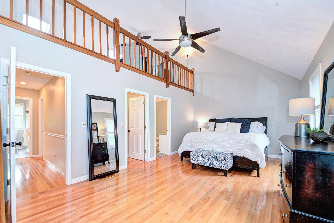
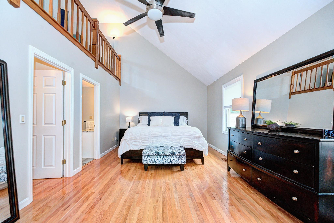
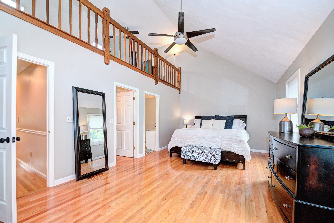

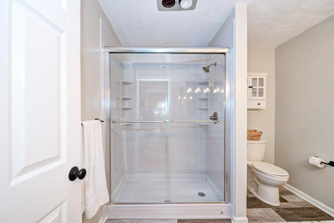
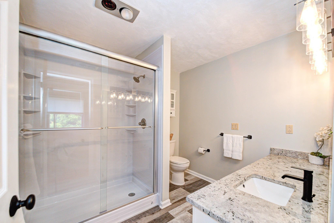
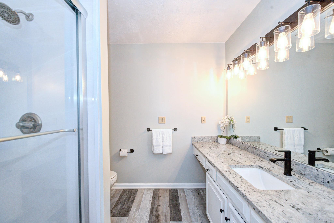
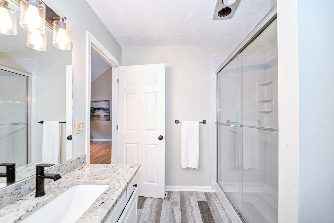
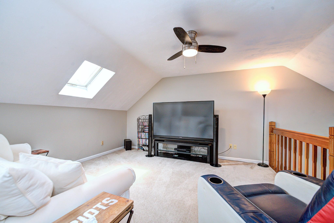
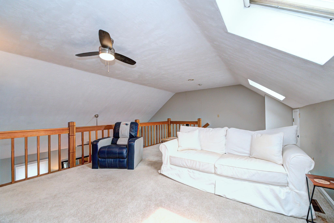
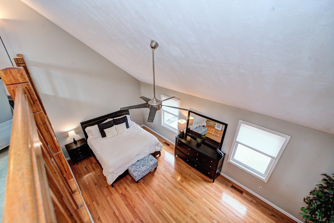
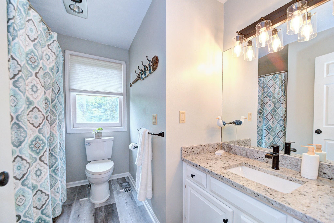
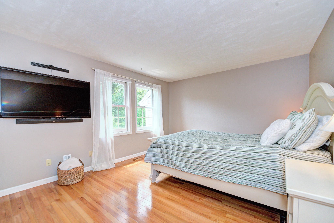
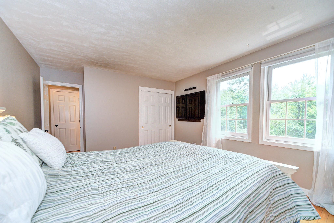
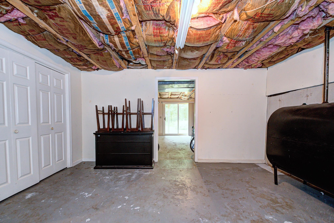
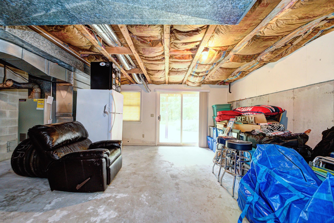
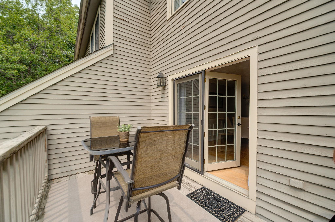
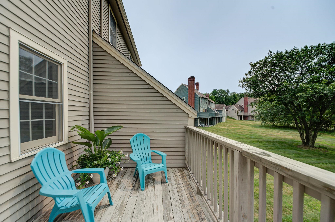
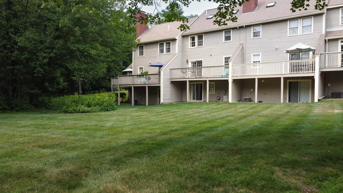


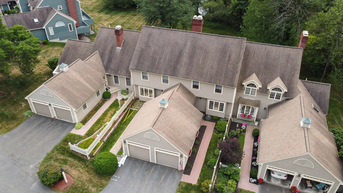
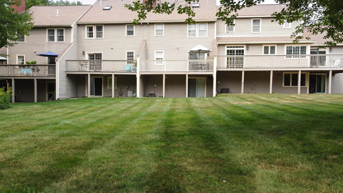
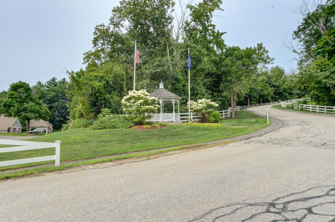
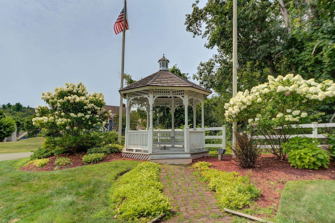
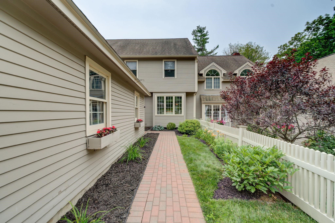
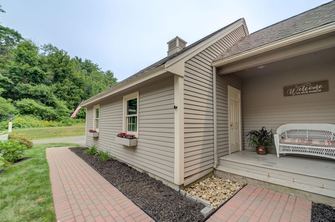
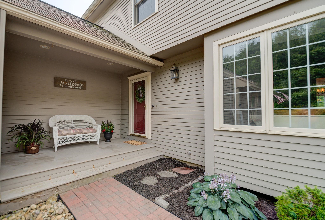
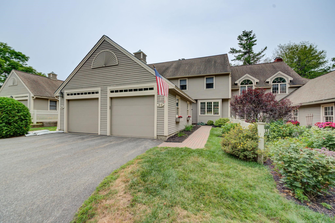
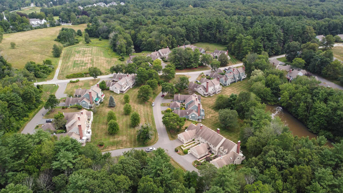
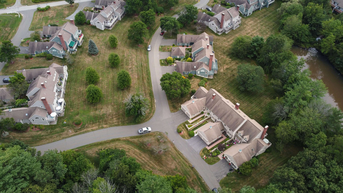
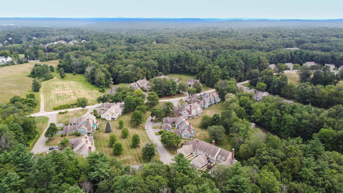
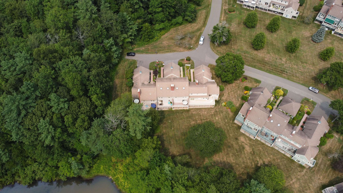

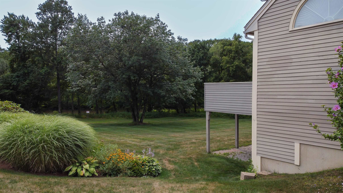

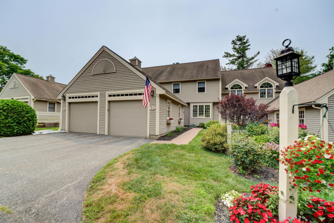
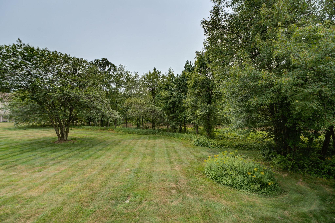
Welcome to your dream home in the highly desired neighborhood of Wright Farm! This exquisite townhome is not just a place to live--it's a lifestyle waiting for you! With the perfect blend of PRIVACY and LOCATION, this gem is MOVE-IN READY and brimming with charm! Newly refreshed kitchen featuring stunning granite countertops, gleaming stainless steel appliances, and a cozy breakfast nook overlooking beautiful perennial gardens & your inviting covered porch. This spacious townhome boasts 2 generously sized bedrooms, 2.5 baths and a versatile loft space that can effortlessly transform into a home office or an entertainment area to suit your needs. The formal living and dining rooms are true highlights, showcasing built-in bookcases, wainscoting, and a charming brick fireplace that creates an elegant ambiance for gatherings or quiet evenings at home. Every bathroom has been tastefully upgraded to reflect contemporary trends. Beautiful hardwood floors throughout main areas, along with new vinyl plank flooring. Step outside to your expansive deck & unwind while taking in views of the picturesque pond and tranquil grounds--a true oasis for relaxation. Full walk-out basement invites you to imagine endless possibilities for a finished space. Enjoy a pet-friendly environment with no age restrictions, making this the perfect fit for all! Convenience is key, local amenities, premier golf courses & major highways less than 10 min away! Mark your calendar open house: Sat 12-2 PM & Sun 11-2
Overview

Property Status
Sold
MLS ID
5055334
Property Type
Condo
Year Built
1985

Features & Amenities

Total Area
2,560 Sq.Ft.
Stories
2
Garage Spaces
1.0
Roof
Asphalt Shingle
Lot Features
Landscaped, Near Golf Course, Level
Heat Type
Oil, Forced Air, Hot Air
Air Conditioning
Central AC
Laundry Room
Laundry Hook-ups, 1st Floor Laundry
Fireplace
1 Fireplace, Wood Fireplace, Fireplace Screens/Equip
Appliances
Electric Cooktop, Dishwasher, Microwave, Refrigerator, Washer, Electric Stove, Water Heater
Other Interior Features
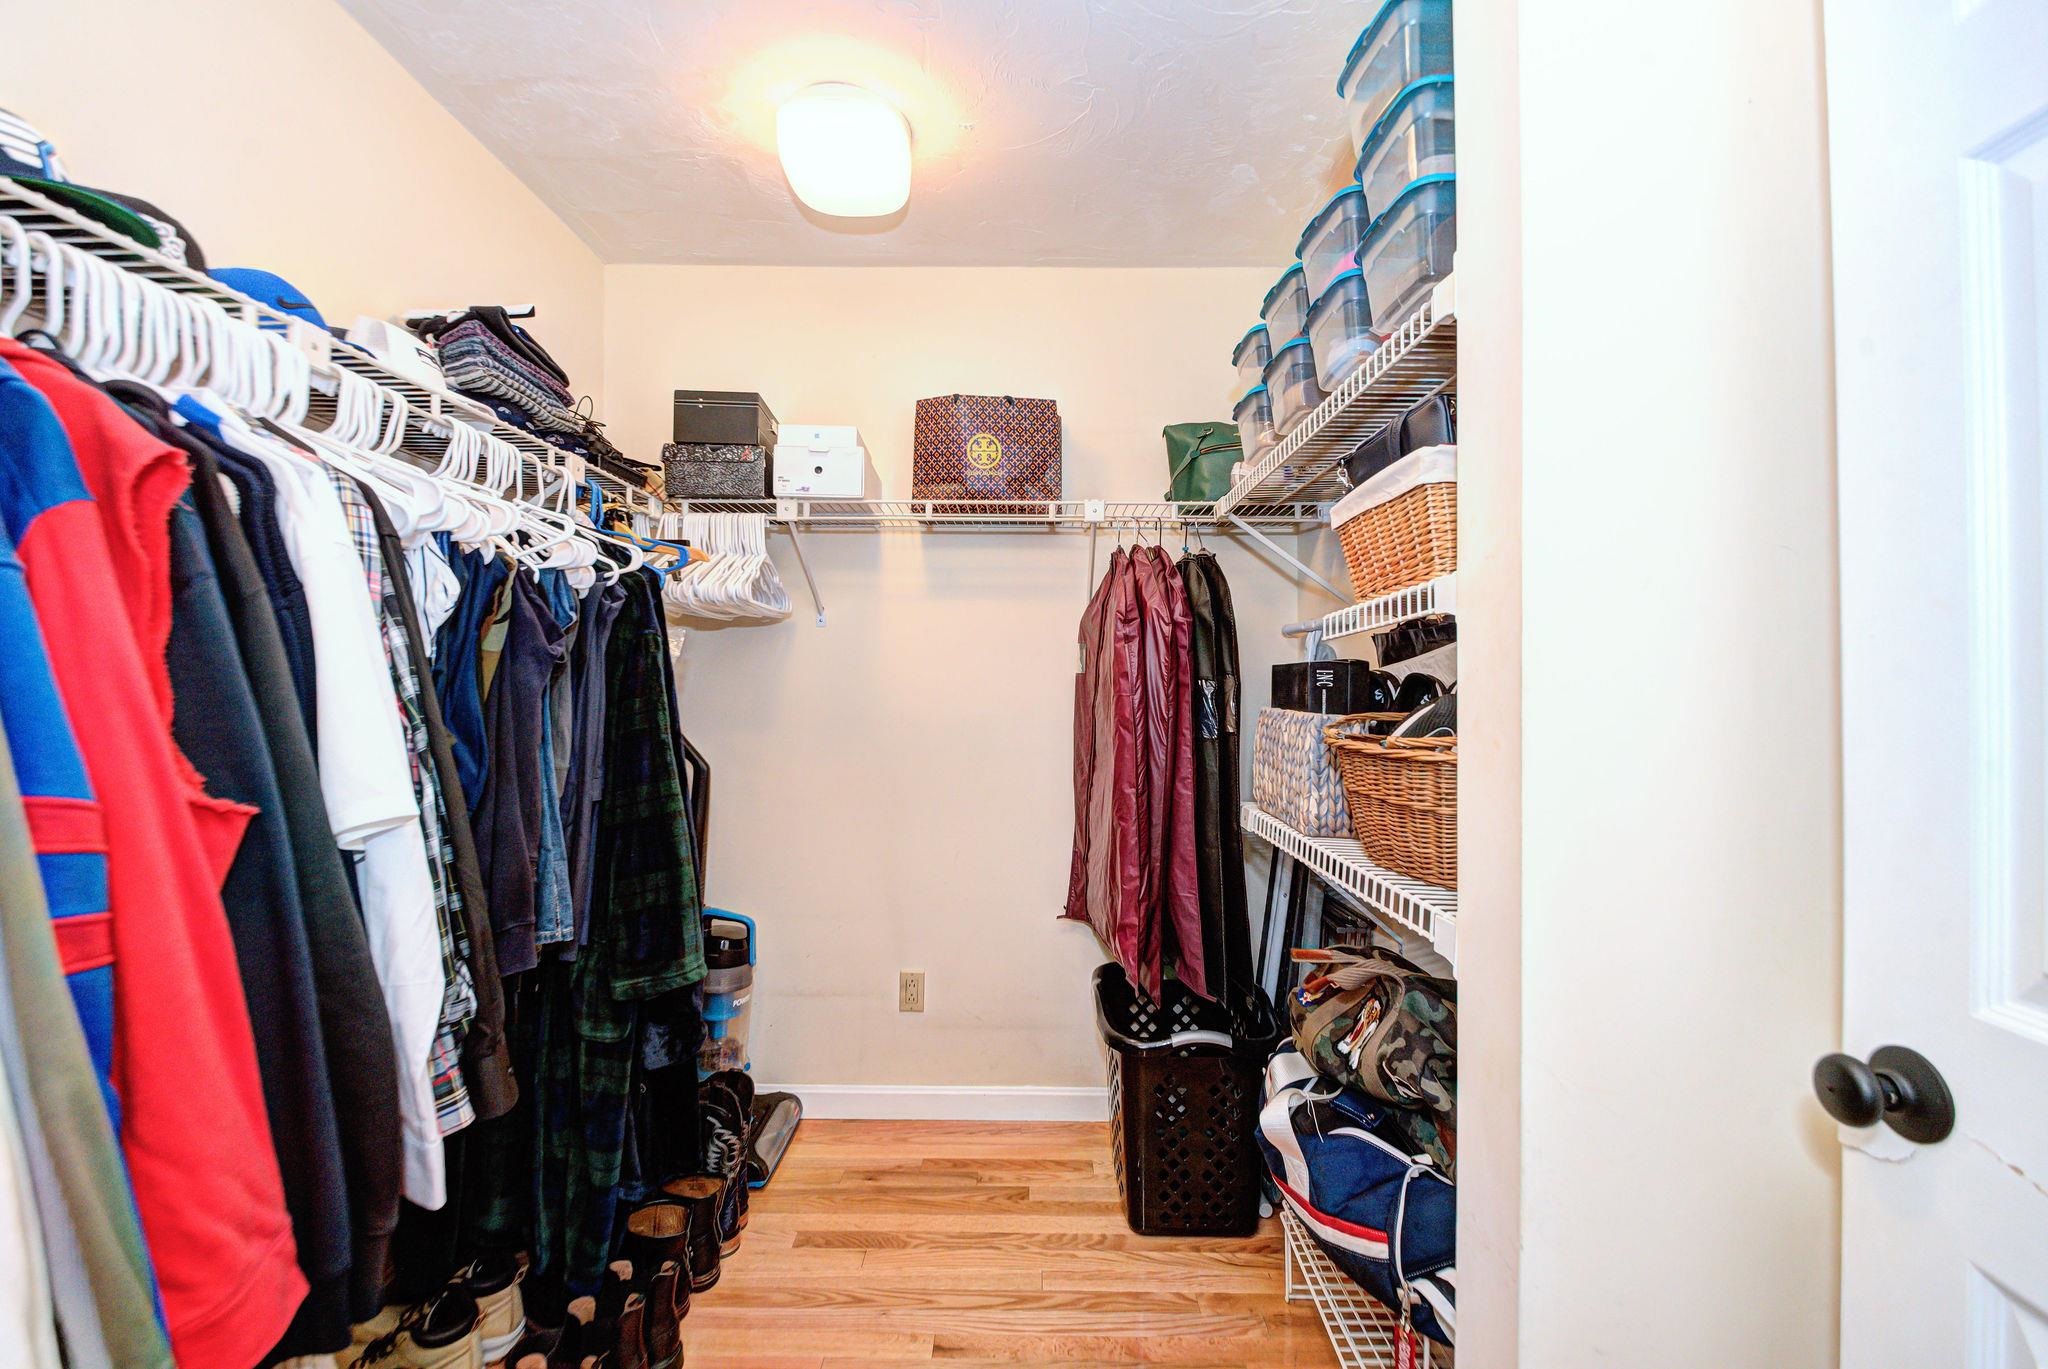
Vaulted Ceiling, Indoor Storage, Walk-in Closet, Central Vacuum, Ceiling Fan, Cathedral Ceiling
Sewer
Community
HOA Amenities
Master Insurance, Landscaping, Common Acreage, Snow Removal, Trash Removal
Elementary School
Atkinson Academy
Middle School
Timberlane Regional Middle
High School
Timberlane Regional High Sch
School District
Timberlane Regional
Sales Price
$537,000
Real Estate Tax
$4,959/yr
HOA
$494/mo

Downloads

20 William Pond Road

Schedule a Tour

I would love to help you see this beautiful home! As a full-service brokerage, I can help you tour. Please submit an offer, and answer questions about the buying process.

Thank you

for your interest in 20 William Pond Road, Atkinson, NH 03811

20 William Pond Road
Navigate

I'm Interested In

20 William Pond Road

or
  • CallMelissa Giuffrida

    License #076762

    (978) 771-1541