Leave a Message

By providing your contact information to Elisabeth Caggiano, your personal information will be processed in accordance with Elisabeth Caggiano's Privacy Policy. By checking the box(es) below, you consent to receive communications regarding your real estate inquiries and related marketing and promotional updates in the manner selected by you. For SMS text messages, message frequency varies. Message and data rates may apply. You may opt out of receiving further communications from Elisabeth Caggiano at any time. To opt out of receiving SMS text messages, reply STOP to unsubscribe.

Thank you for your message. I will be in touch with you shortly.

Explore My Properties

Property Description

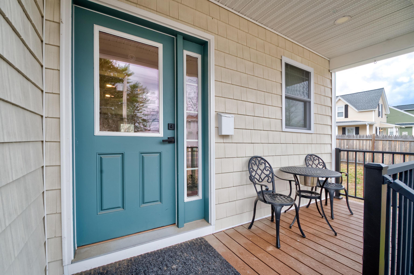
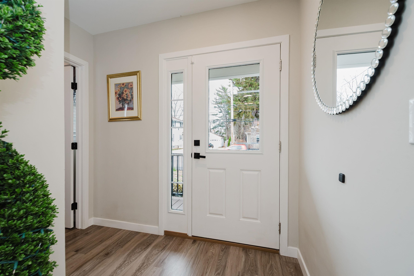
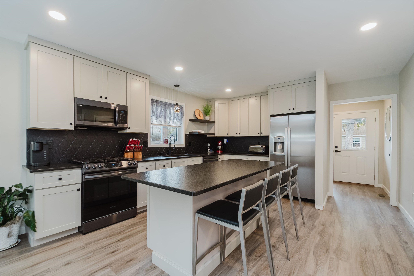
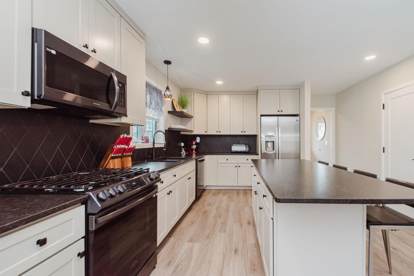
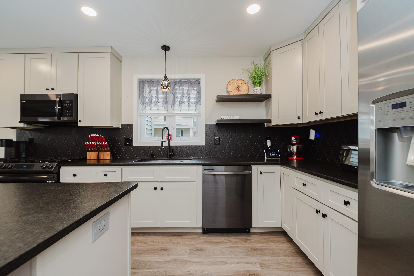
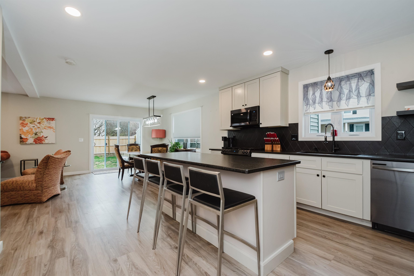
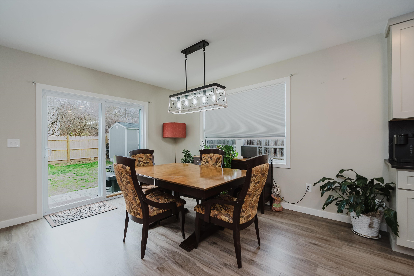
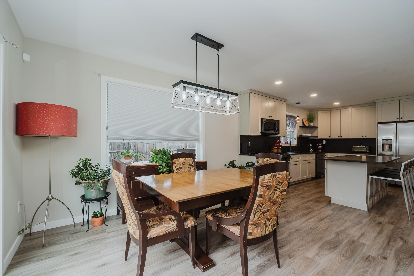
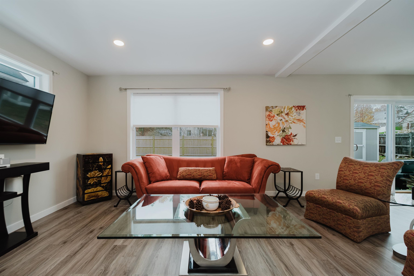
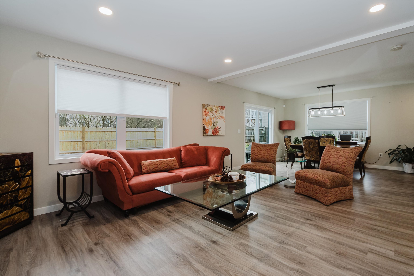
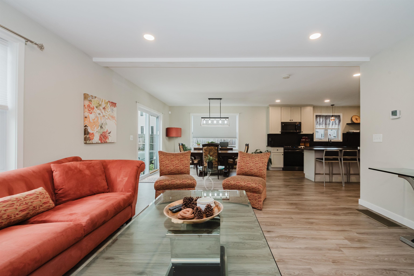
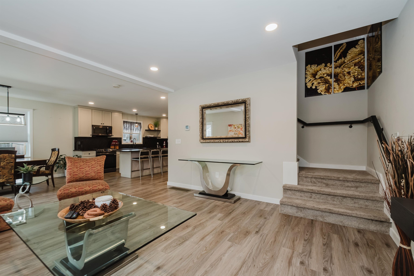
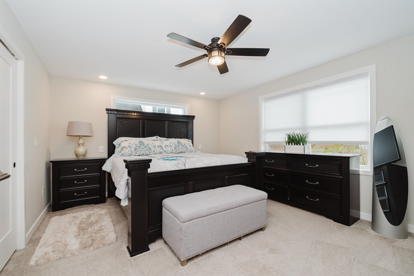
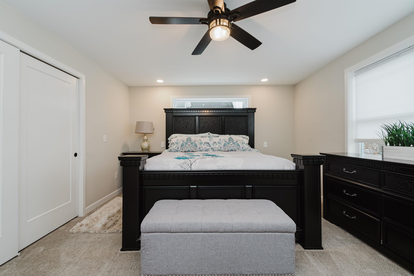

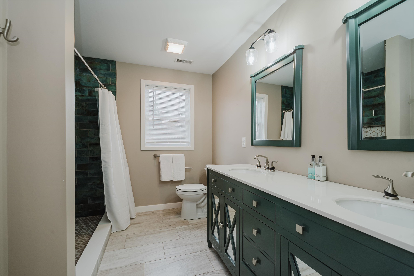
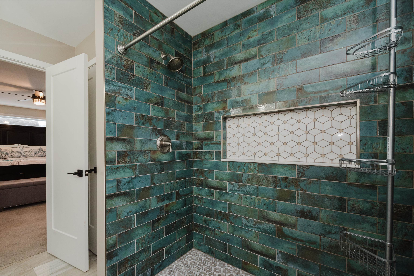
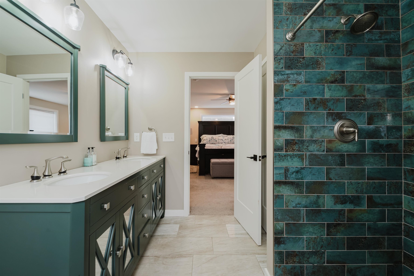
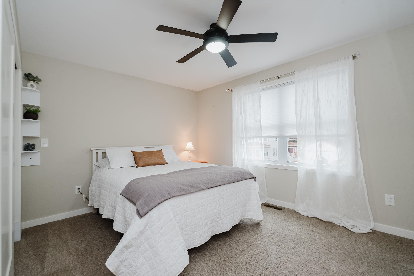
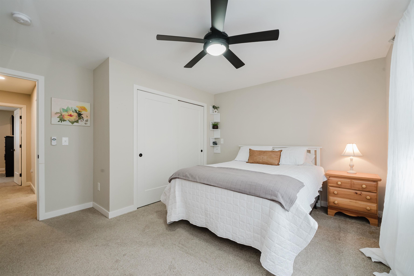
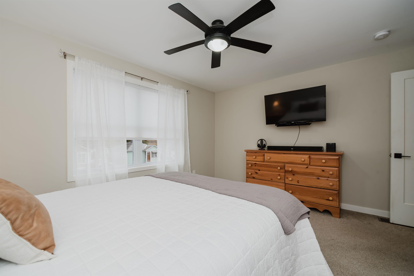
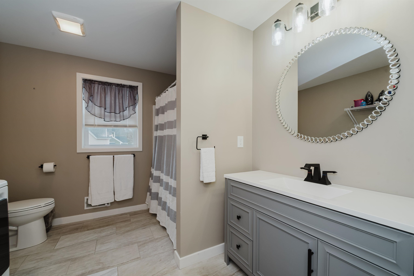
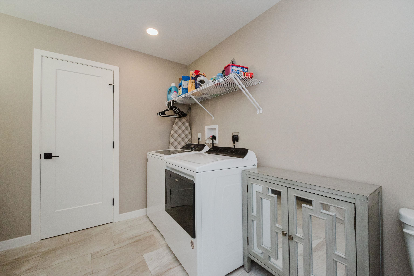
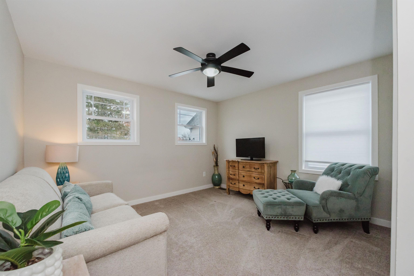

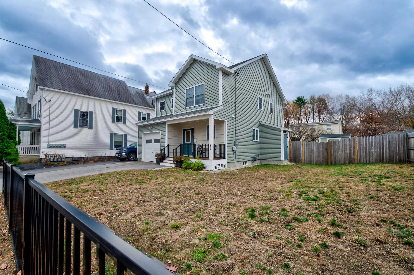

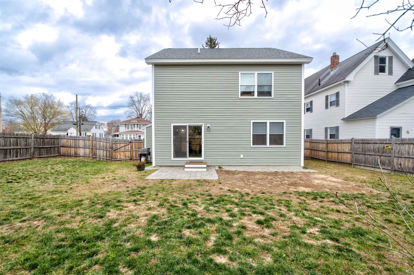
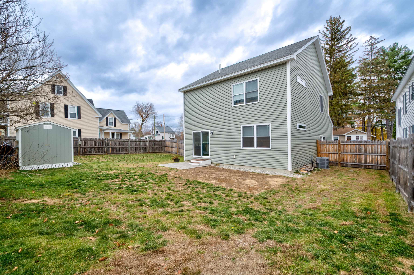
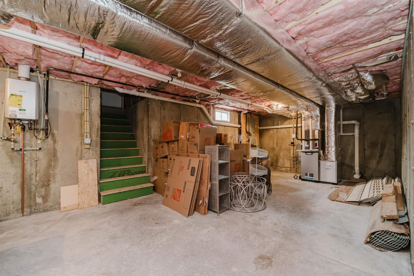
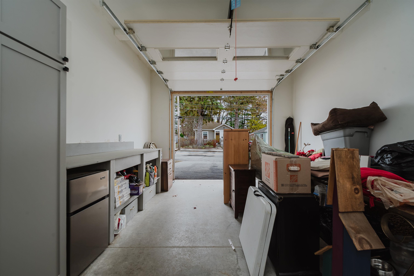
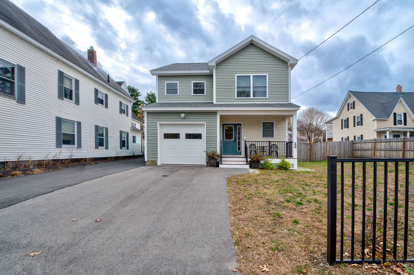

Stop searching-this is the one! This 2-year-young 2023 colonial on Manchester's WEST SIDE is ready for its new owners! This beautiful 3 Bed, 2.5 Bath home features an open-concept floor plan with all the updates and finishing touches you've been searching for. The kitchen is a true showstopper, offering birch shaker cabinets, leathered granite countertops, a large center island, and stainless steel appliances. Effortless entertaining right into dining & living areas flow seamlessly with direct access to the newly fenced-in backyard, perfect for outdoor fun and year round family gatherings. Upstairs, the spacious Primary En-Suite impresses with a full walk-in closet, stunning custom 70" tiled shower, and double vanity. Two additional generously sized bedrooms with ample closet space and a full bath with laundry hookups complete the second floor. The lower level offers great storage or potential to finish for a bonus room, home gym, or playroom. Additional highlights include a one-car attached garage and an extended driveway added in 2024 for extra parking 6 spaces total, new tuff shed, and central A/C. Ideally located near major highways, hospitals, schools, shopping, and bordering the Bedford NH town line, this home offers a quiet setting while keeping you close to city amenities. Celebrate the New Year in YOUR new home--nothing left to do but move right in! Quick close possible. Don't miss out on this one! SELLER SAYS "make an offer!" Book your private showing today!
Overview

Property Status
Sold
Lot Size
6,970 Sq.Ft.
MLS ID
5069575
Property Type
Residential
Year Built
2023

Features & Amenities

Total Area
2,534 Sq.Ft.
Stories
2
Garage Spaces
1.0
Roof
Architectural Shingle
Lot Features
Near Hospital, Level
Heat Type
Natural Gas, Hot Air
Air Conditioning
Central AC
Laundry Room
Laundry Hook-ups
Appliances
ENERGY STAR Qual Dishwshr, Microwave, Refrigerator, Gas Stove, Natural Gas Water Heater, On Demand Water Heater, Tankless Water Heater
Other Interior Features
Kitchen Island, Indoor Storage, Ceiling Fan, Walk-in Closet
Sewer
Public
Elementary School
Parker-Varney Elementary Sch
Middle School
Middle School at Parkside
High School
Manchester West High School
School District
Manchester Sch Dst SAU #37
Sales Price
$555,000
Real Estate Tax
$8,000/yr

Downloads

220 Mast Road

Schedule a Tour

I would love to help you see this beautiful home! As a full-service brokerage, I can help you tour. Please submit an offer, and answer questions about the buying process.

Thank you

for your interest in 220 Mast Road, Manchester, NH 03102

220 Mast Road
Navigate

I'm Interested In

220 Mast Road

or
  • CallMelissa Giuffrida

    License #076762

    (978) 771-1541