Leave a Message

By providing your contact information to Elisabeth Caggiano, your personal information will be processed in accordance with Elisabeth Caggiano's Privacy Policy. By checking the box(es) below, you consent to receive communications regarding your real estate inquiries and related marketing and promotional updates in the manner selected by you. For SMS text messages, message frequency varies. Message and data rates may apply. You may opt out of receiving further communications from Elisabeth Caggiano at any time. To opt out of receiving SMS text messages, reply STOP to unsubscribe.

Thank you for your message. I will be in touch with you shortly.

Explore My Properties

Property Description

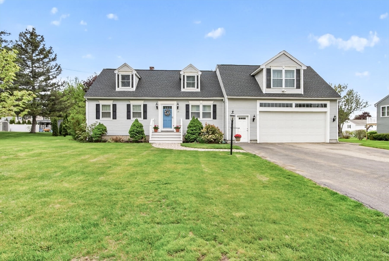
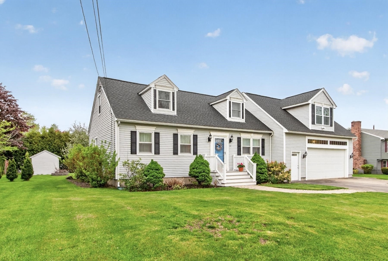
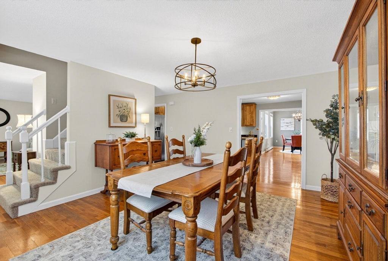
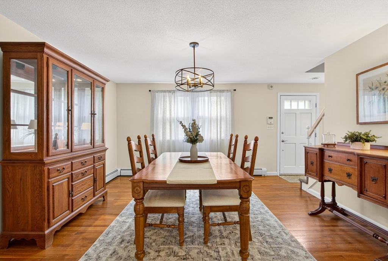
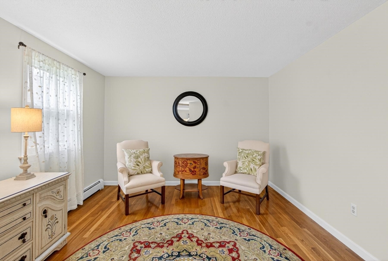
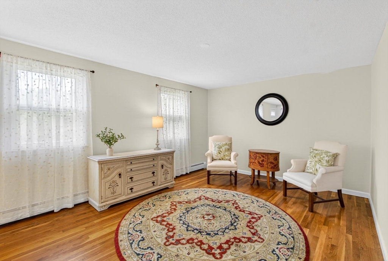
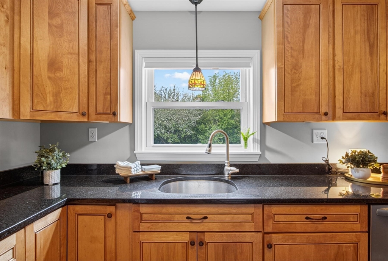
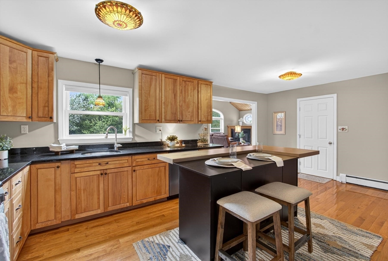
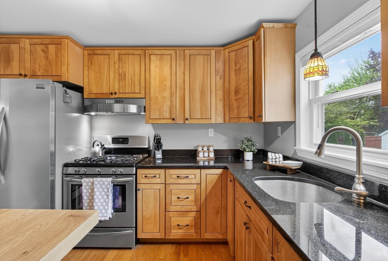
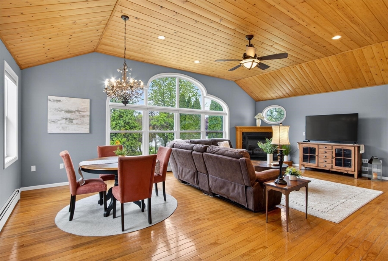
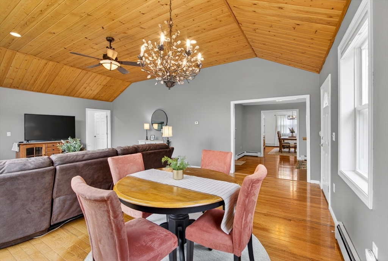
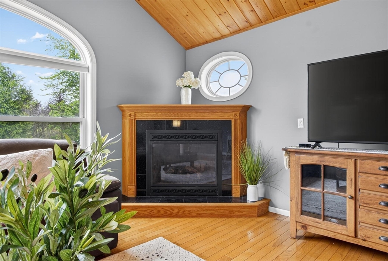
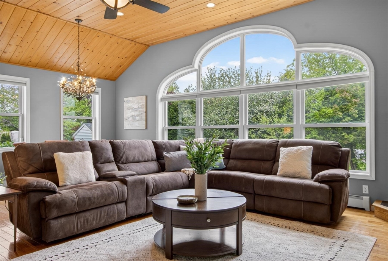
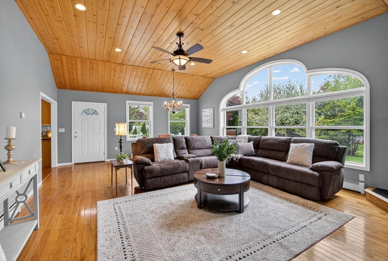
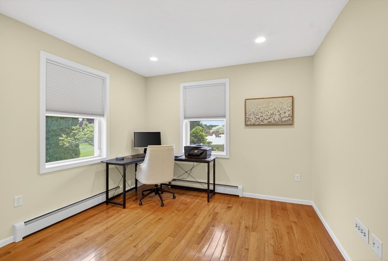
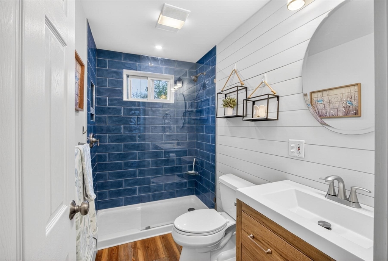
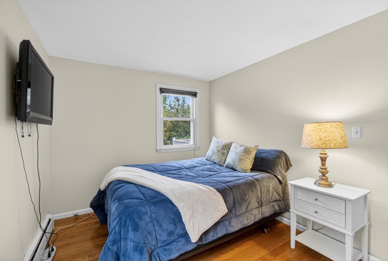
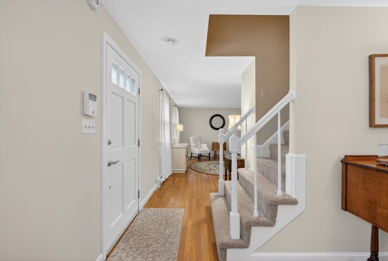
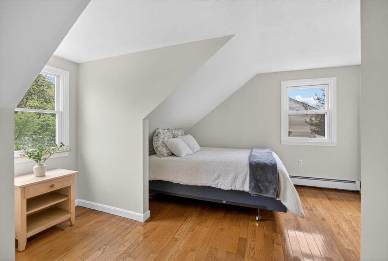
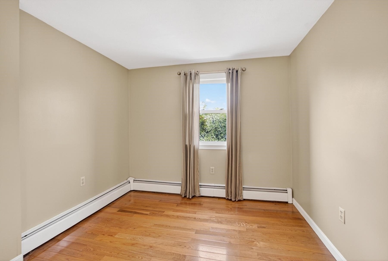
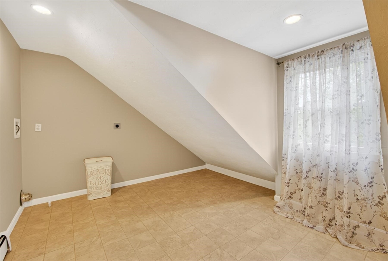
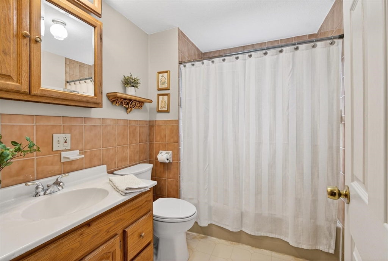
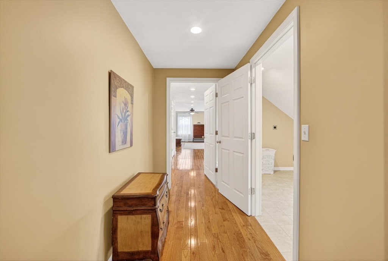
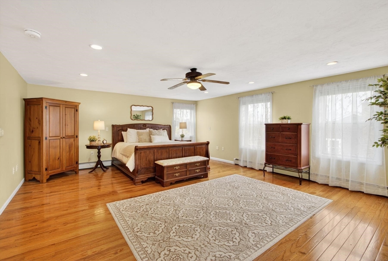
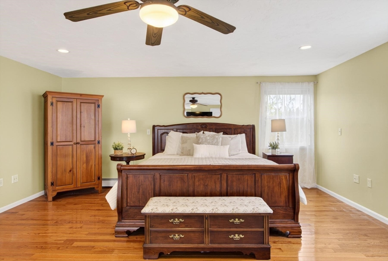
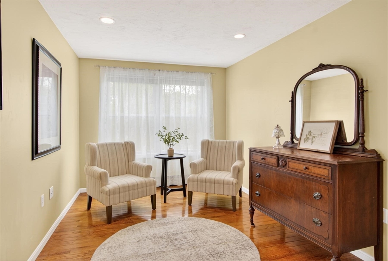
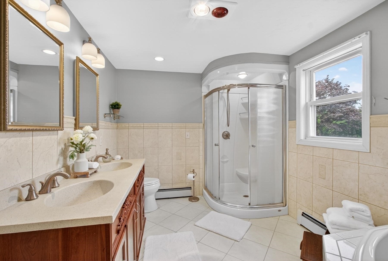
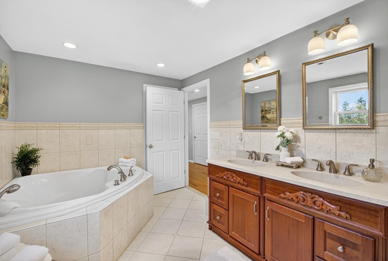
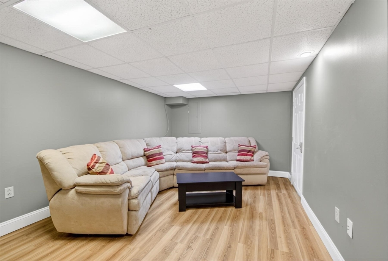
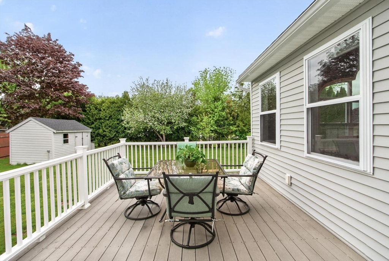
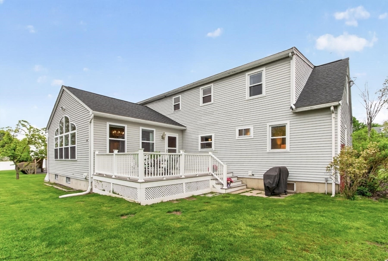
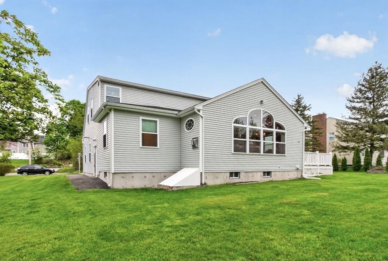
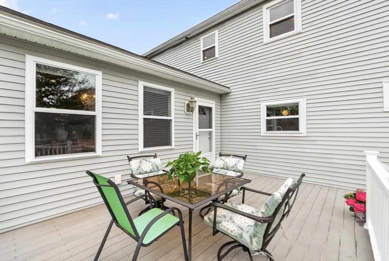
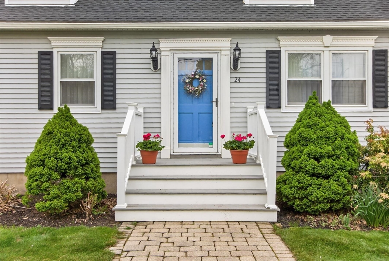
Welcome to this spacious and beautifully maintained Cape-style home offering 4 bedrooms, 3 baths, and over 3,600 sq ft of living space, including a partially finished basement, all set on a private .47-acre lot. The main level features hardwood flooring, a first-floor bedroom, flexible office space, and a bright kitchen that flows into the dining area and expansive family room with a gas fireplace and large windows overlooking the backyard. Upstairs offers three additional bedrooms including a spacious primary suite with dual walk-in closets. Recent updates include a new GAF Timberline HDZ roof on the house and shed installed in 2024 with a transferable 50-year warranty, along with a newer Navien four-zone heating system installed in 2023. Additional highlights include a spacious two-stall garage with independent heating system, plus driveway parking for 4-6 vehicles. Saturday Open House Cancelled due to weather!

Overview

Open House
5/31/2026 11:00AM - 12:30PM EDT
Property Status
For Sale
Lot Size
0.47 Acres
MLS ID
73519413
Property Type
Residential
Year Built
1977

Features & Amenities

Total Area
3,480 Sq.Ft.
Neighborhood
Salem
Architecture Styles
Cape
Garage Spaces
2.0
Water Source
Public
Roof
Shingle
Lot Features
Wooded
Parking
Attached, Paved Drive, Off Street
Heat Type
Baseboard, Natural Gas
Air Conditioning
None
Laundry Room
Flooring - Laminate, Second Floor
Appliances
Gas Water Heater, Tankless Water Heater, Range, Dishwasher, Refrigerator, Washer, Dryer
Other Interior Features
Play Room, Office
Sewer
Public Sewer
Substructure
Concrete Perimeter
Other Exterior Features
Deck - Composite, Fruit Trees
Elementary School
Cgs
Middle School
Cgs
High School
Mhs
Sales Price
$839,900
Real Estate Tax
$7,481/yr
Zoning
RB

Downloads

24 Hampstead Street

Schedule a Tour

I would love to help you see this beautiful home! As a full-service brokerage, I can help you tour. Please submit an offer, and answer questions about the buying process.

Thank you

for your interest in 24 Hampstead Street, Methuen, MA 01844

24 Hampstead Street
Navigate

Mortgage Calculator

Estimate your monthly mortgage payment, including the principal and interest, property taxes, and HOA. Adjust the values to generate a more accurate rate.
$0,000 Your Payment 20 15 65
$0,000 Your Payment

I'm Interested In

24 Hampstead Street

or
  • CallLinda Byers

    License #076625 & #9567604

    (978) 788-4184