Leave a Message

By providing your contact information to Elisabeth Caggiano, your personal information will be processed in accordance with Elisabeth Caggiano's Privacy Policy. By checking the box(es) below, you consent to receive communications regarding your real estate inquiries and related marketing and promotional updates in the manner selected by you. For SMS text messages, message frequency varies. Message and data rates may apply. You may opt out of receiving further communications from Elisabeth Caggiano at any time. To opt out of receiving SMS text messages, reply STOP to unsubscribe.

Thank you for your message. I will be in touch with you shortly.

Explore My Properties

Property Description

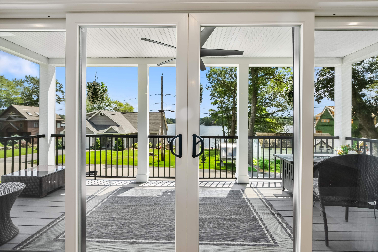
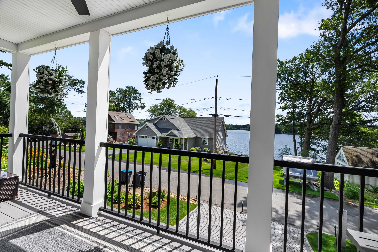

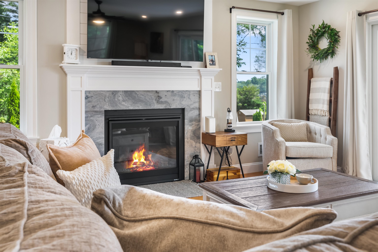
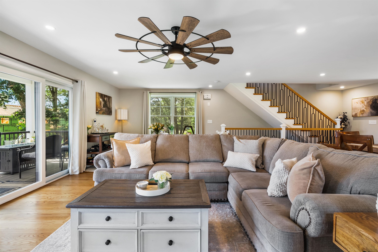
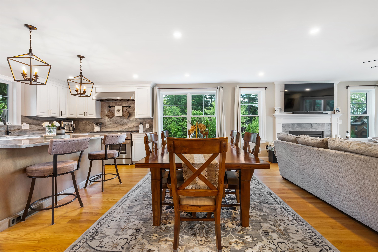
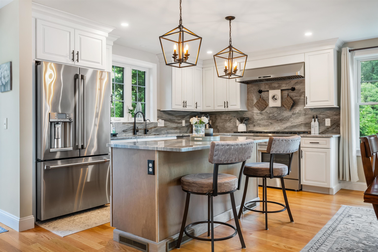
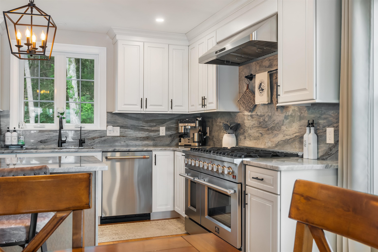
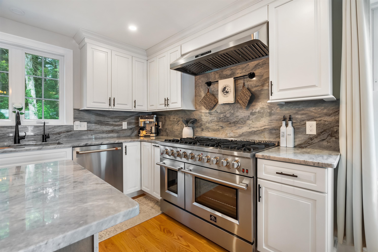


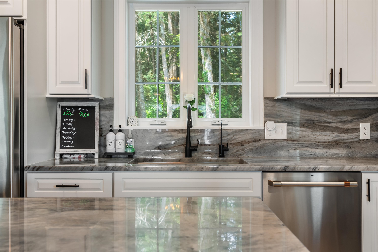
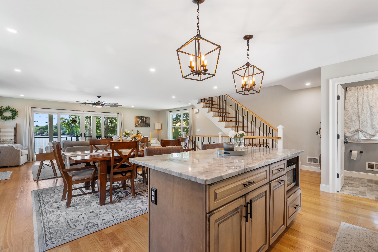
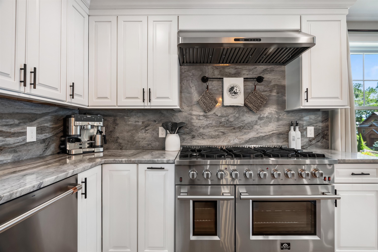
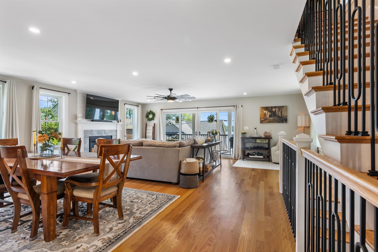
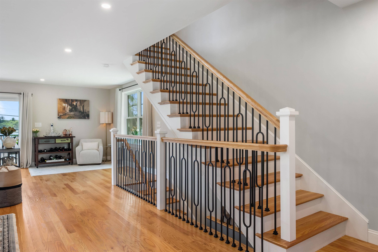
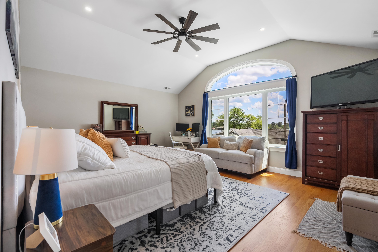
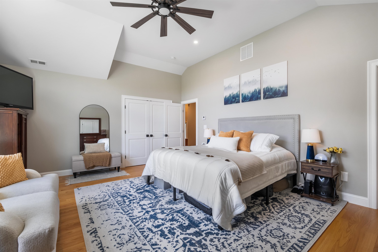
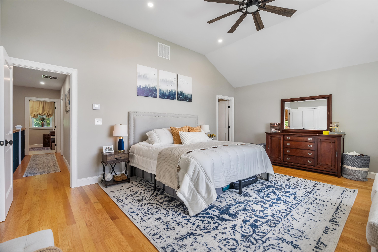
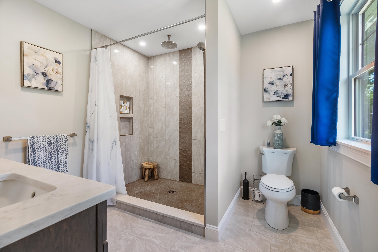
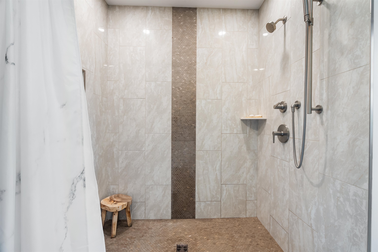
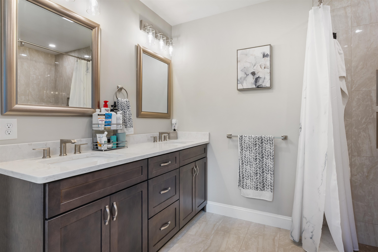
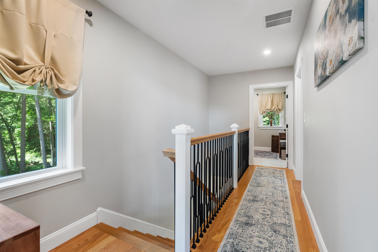
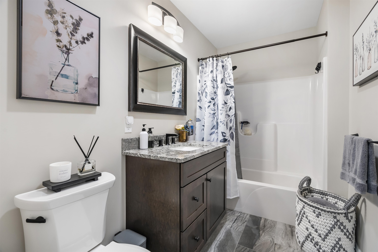
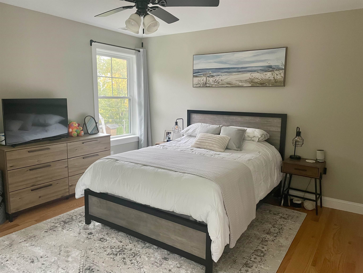
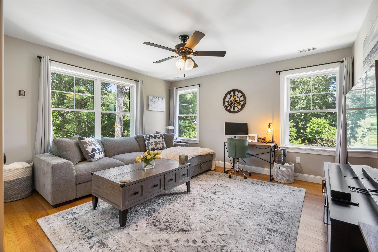

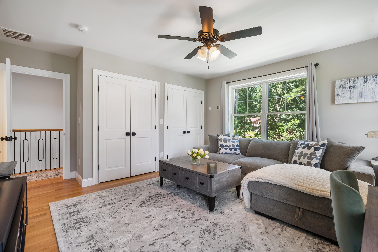
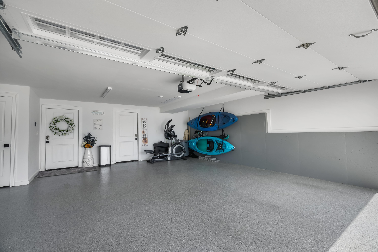
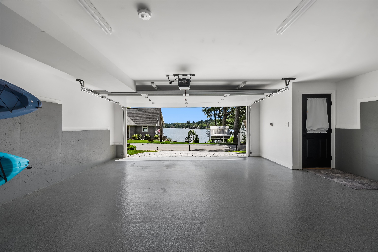
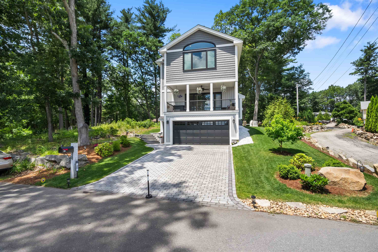
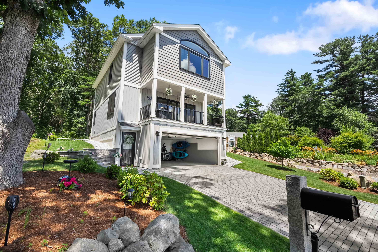
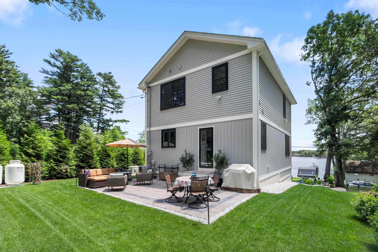
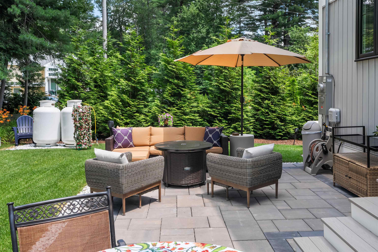
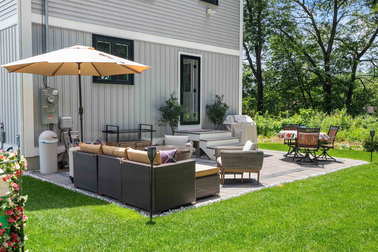
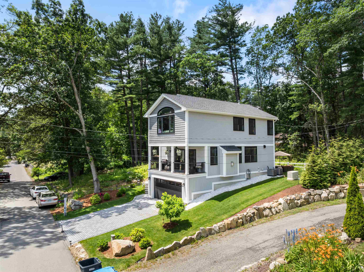
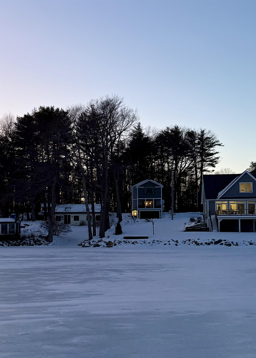
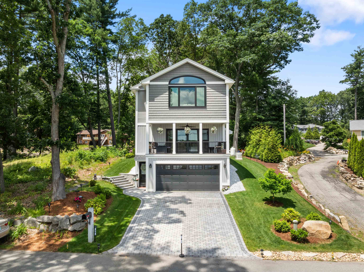
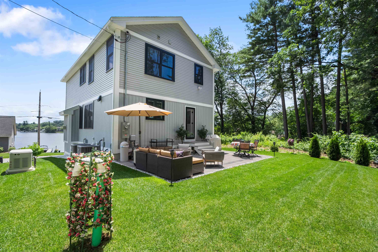
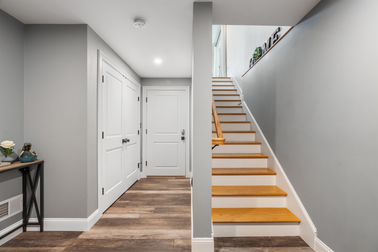
Welcome to this meticulously maintained, two-year-old gem with an open-concept layout connecting the kitchen, dining area, and living room--ideal for effortless living & entertaining. The chef-inspired kitchen features solid wood Kraftmaid cabinetry, Quartzite countertops, a stylish backsplash, and top-tier Cafe stainless steel appliances, including an impressive 8-burner stove with hood. The dining area flows into a spacious living room with a cozy gas fireplace and oversized sliders opening to a large composite deck with serene lake views. Both bedrooms are oversized primary suites offering ample space and luxury. The master suite boasts soaring 17-foot cathedral ceilings, an oversized window framing stunning lake views, granite countertops, double sink vanity, and a spa-like custom-tiled bath for a private retreat. Enjoy modern amenities such as recessed lighting, a Rinnai tankless water heater, and dual Rheem HVAC systems for year-round comfort. The home also includes an in-home two-car garage at ground level for convenient parking and storage. Outside a beautifully landscaped yard features a new paver patio ideal for relaxing and entertaining. The new permeable paver driveway enhances curb appeal with eco-friendly drainage. A Generac generator ensures reliable backup power. Numerous additional upgrades elevate style and functionality. Located just 45 minutes from Boston, this home offers peaceful lakeside living with easy city access. Schedule your private showing today!
Overview

Property Status
Sold
Lot Size
4,792 Sq.Ft.
MLS ID
5050489
Property Type
Residential
Year Built
2022

Features & Amenities

Total Area
2,868 Sq.Ft.
Water Frontage
Lake
View Description
Lake View, Water View
Stories
3
Garage Spaces
2.0
Roof
Asphalt Shingle
Lot Features
Landscaped
Heat Type
Propane, Forced Air, Hot Air
Air Conditioning
Central AC
Laundry Room
2nd Floor Laundry
Fireplace
Gas Fireplace
Appliances
ENERGY STAR Qual Dishwshr, Range Hood, Gas Range, ENERGY STAR Qual Fridge, Propane Water Heater
Other Interior Features
Kitchen Island, Indoor Storage, Ceiling Fan, Cathedral Ceiling
Sewer
Leach Field, Private
Elementary School
Golden Brook Elementary School
Middle School
Windham Middle School
High School
Windham High School
School District
Windham
Sales Price
$875,000
Real Estate Tax
$11,245/yr

Downloads

46 W Shore Road

Schedule a Tour

I would love to help you see this beautiful home! As a full-service brokerage, I can help you tour. Please submit an offer, and answer questions about the buying process.
Thank you

for your interest in 46 W Shore Road, Windham, NH 03087

46 W Shore Road
Navigate

I'm Interested In

46 W Shore Road

or
  • CallShannon Dipietro

    License #049965

    (603) 965-5834