Leave a Message

By providing your contact information to Elisabeth Caggiano, your personal information will be processed in accordance with Elisabeth Caggiano's Privacy Policy. By checking the box(es) below, you consent to receive communications regarding your real estate inquiries and related marketing and promotional updates in the manner selected by you. For SMS text messages, message frequency varies. Message and data rates may apply. You may opt out of receiving further communications from Elisabeth Caggiano at any time. To opt out of receiving SMS text messages, reply STOP to unsubscribe.

Thank you for your message. I will be in touch with you shortly.

Explore My Properties

Property Description

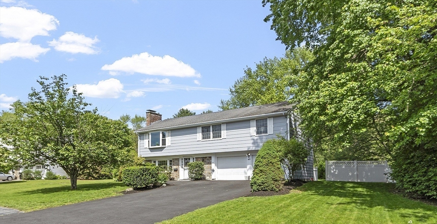

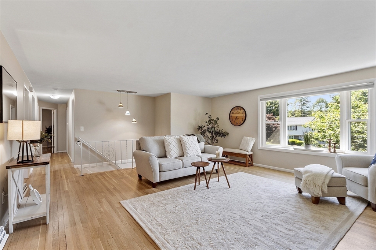
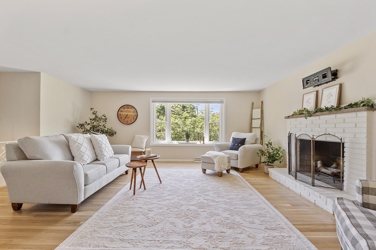
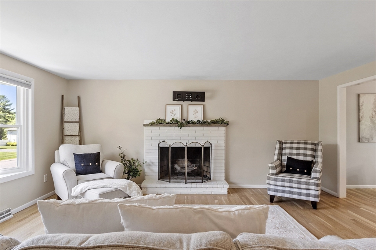
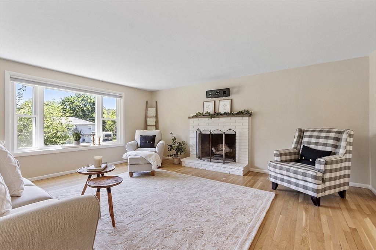
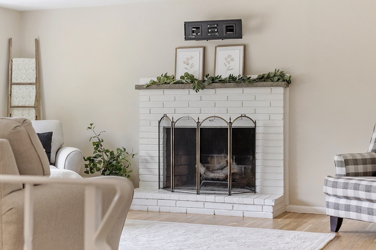
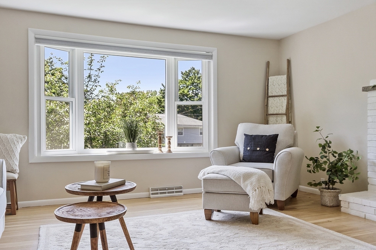
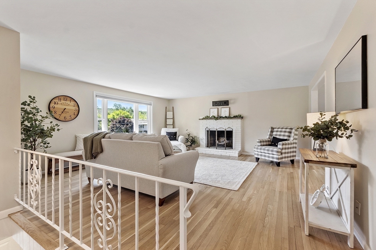
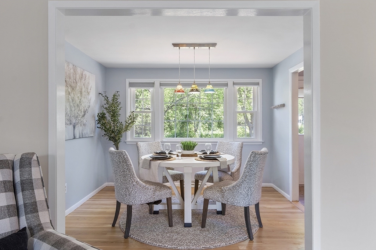
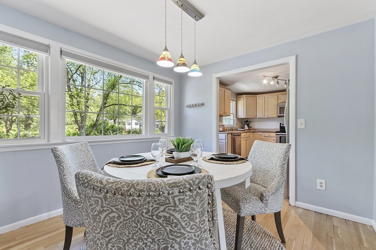
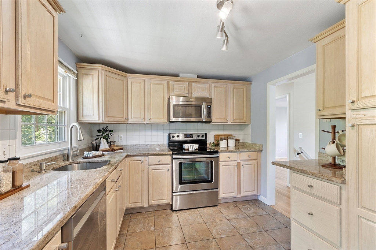
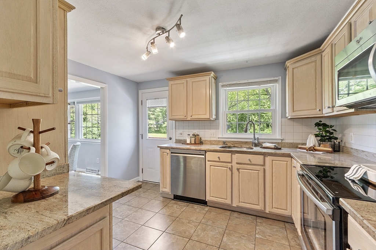
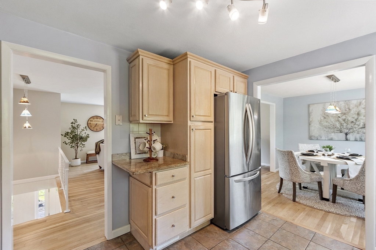
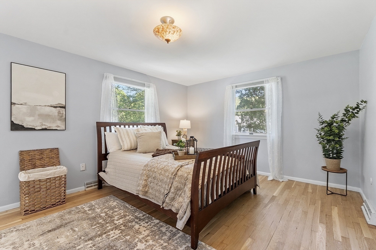
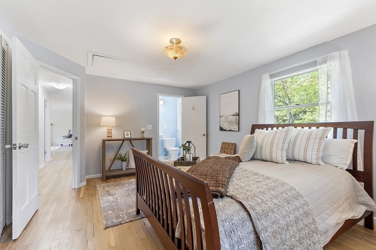
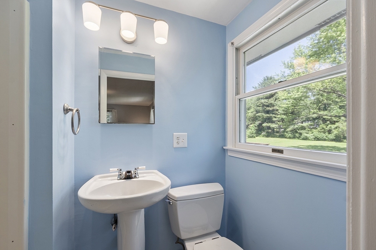
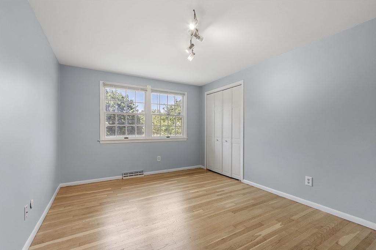
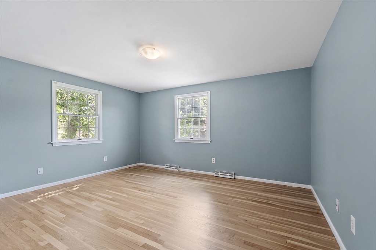
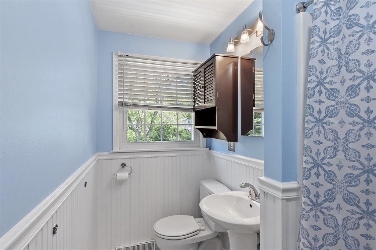
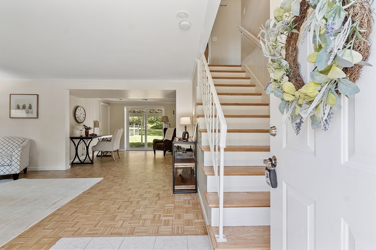

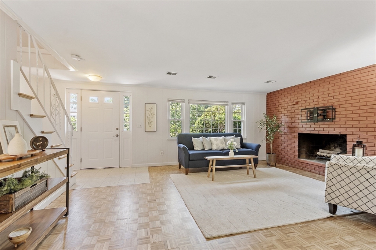
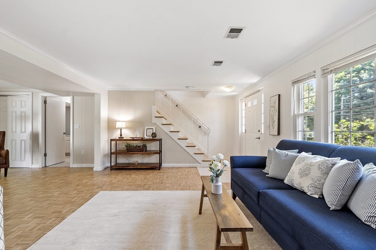
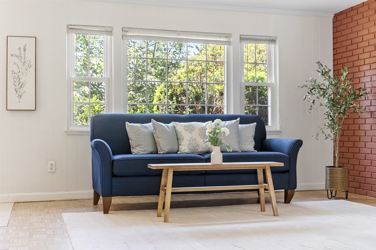
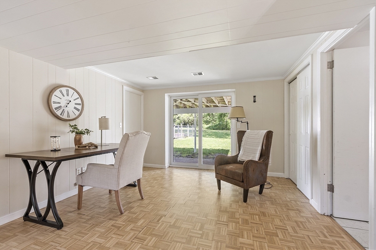
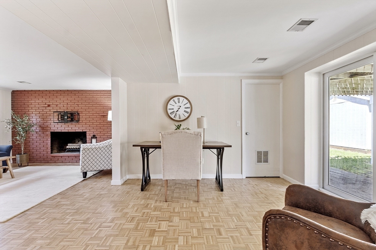
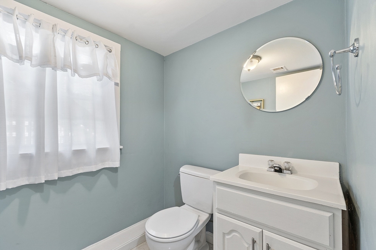
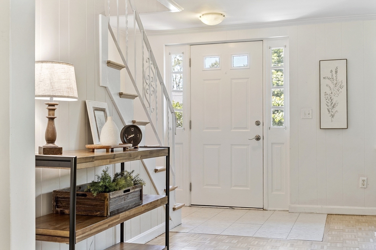
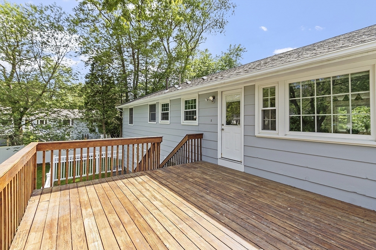
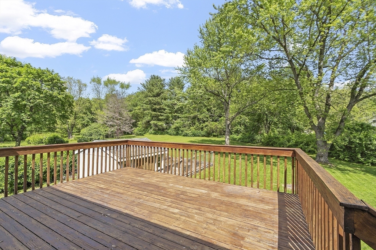

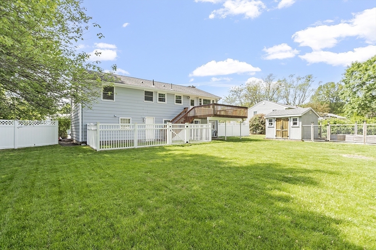
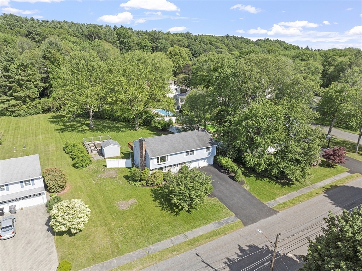
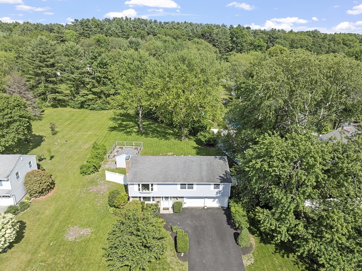
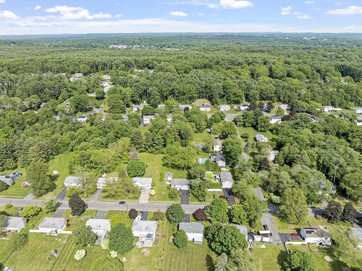
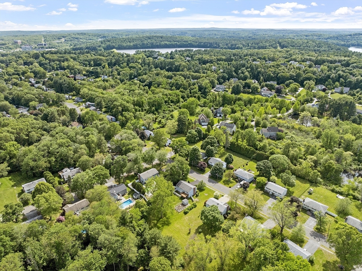
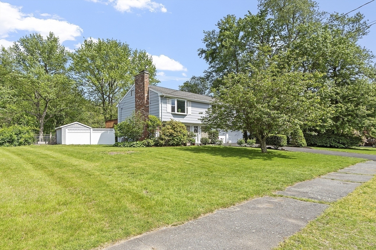
Beautiful home nestled in sought-after Pheasant Hill neighborhood. Step inside to find gorgeous refinished hardwood floors & an abundance of natural light throughout. Main level offers an open-concept living & dining space anchored by cozy fireplace, perfect for everyday comfort & entertaining. Kitchen features granite countertops & stainless steel appliances, ideal for preparing meals while staying connected with family & guests. Enjoy morning coffee or evening relaxation on the spacious private deck overlooking a lush backyard complete with designated garden area. Finished lower level offers fantastic versatility with spacious family room featuring 2nd fireplace, convenient 1/2 bath, laundry & dedicated office space, perfect for remote work, hobbies, or study. Upstairs, 3 generously sized bedrooms, including primary suite w/ a private bath. A newly installed heating system adds peace of mind and year-round efficiency. This home offers perfect blend of comfort & functionality.

Overview

Property Status
Sold
Lot Size
0.48 Acres
MLS ID
73385527
Property Type
Residential
Year Built
1969

Features & Amenities

Total Area
1,946 Sq.Ft.
Architecture Styles
Split Entry
Garage Spaces
2.0
Water Source
Public
Utilities
for Electric Range, for Electric Dryer, Washer Hookup
Roof
Shingle
Lot Features
Level
Parking
Under, Paved Drive, Paved
Heat Type
Forced Air, Natural Gas
Air Conditioning
Central Air
Laundry Room
Electric Dryer Hookup, Washer Hookup
Fireplace
Family Room, Living Room
Appliances
Gas Water Heater, Range, Dishwasher, Microwave, Refrigerator, Washer, Dryer
Sewer
Public Sewer
Substructure
Slab
Other Exterior Features
Deck, Patio
Sales Price
$755,000
Real Estate Tax
$8,442/yr
Zoning
R4

Downloads

49 Angelica Dr

Schedule a Tour

I would love to help you see this beautiful home! As a full-service brokerage, I can help you tour. Please submit an offer, and answer questions about the buying process.

Thank you

for your interest in 49 Angelica Dr, Framingham, MA 01701

49 Angelica Dr
Navigate

I'm Interested In

49 Angelica Dr

or
  • CallChristine Carey

    License #070680

    (603) 943-0014