Leave a Message

By providing your contact information to Elisabeth Caggiano, your personal information will be processed in accordance with Elisabeth Caggiano's Privacy Policy. By checking the box(es) below, you consent to receive communications regarding your real estate inquiries and related marketing and promotional updates in the manner selected by you. For SMS text messages, message frequency varies. Message and data rates may apply. You may opt out of receiving further communications from Elisabeth Caggiano at any time. To opt out of receiving SMS text messages, reply STOP to unsubscribe.

Thank you for your message. I will be in touch with you shortly.

Explore My Properties

Property Description


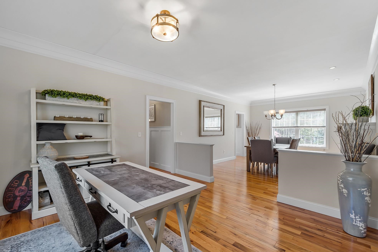
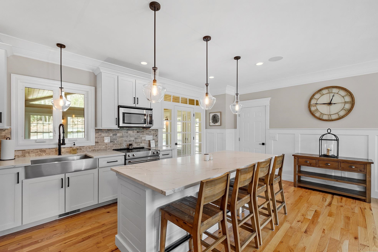
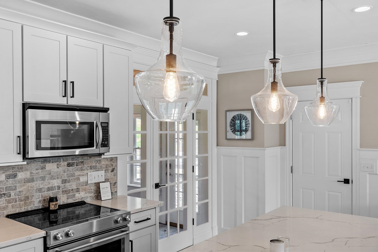
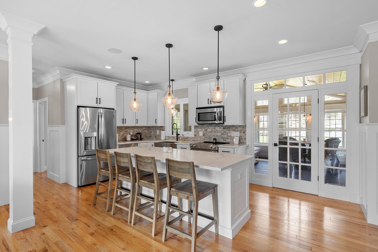


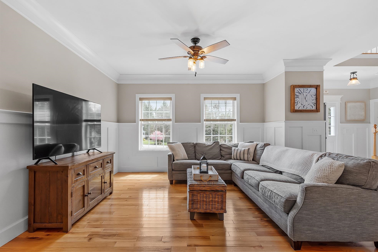
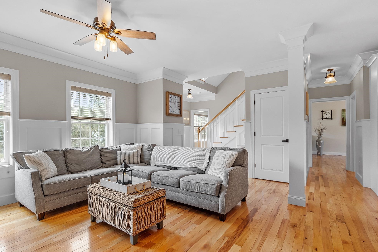
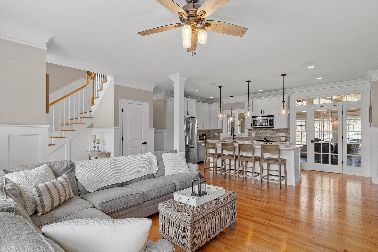
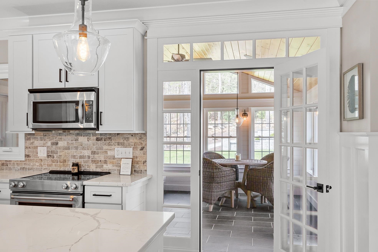
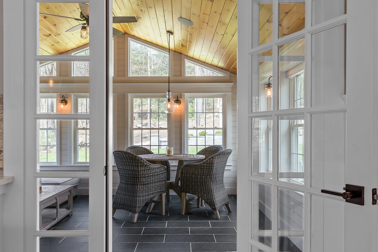
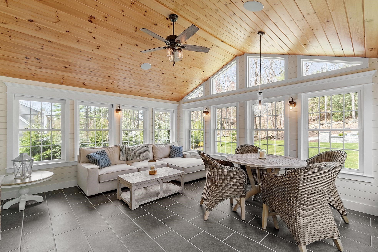
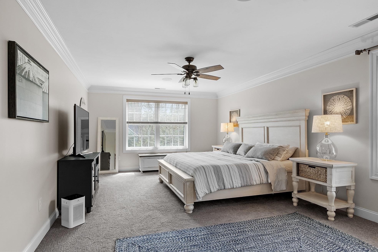
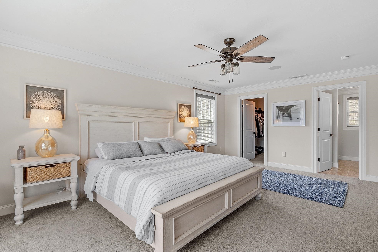
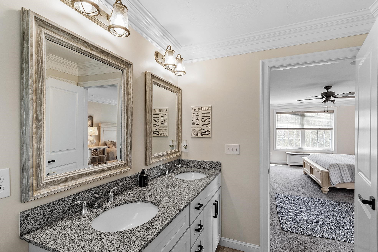
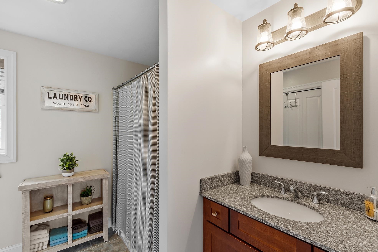
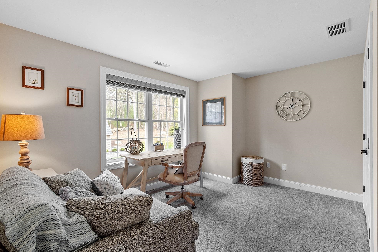
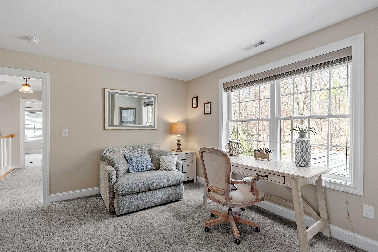
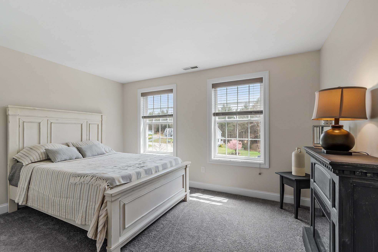

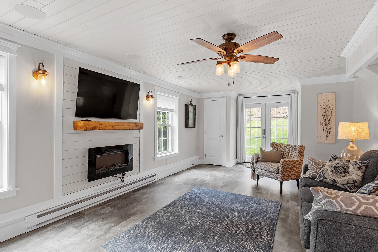
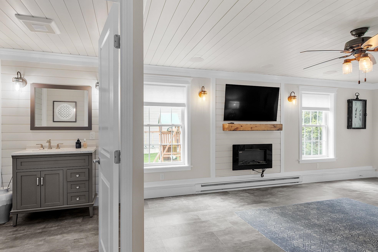
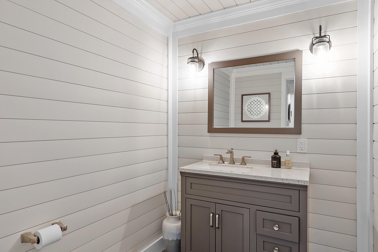
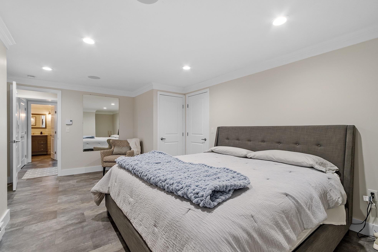
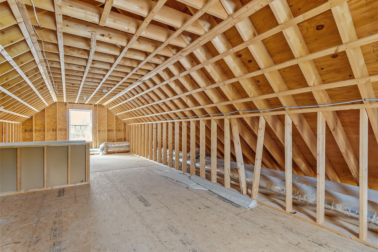
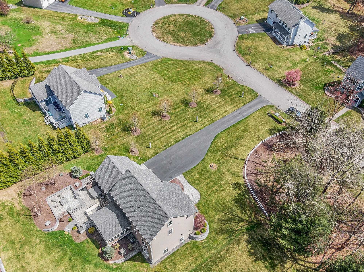
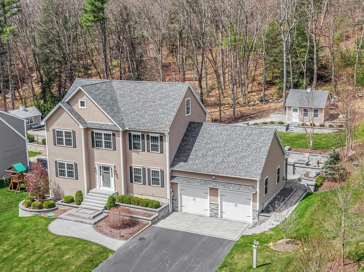
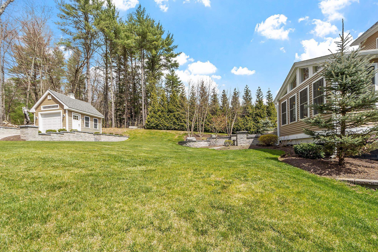
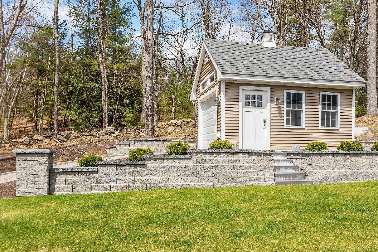
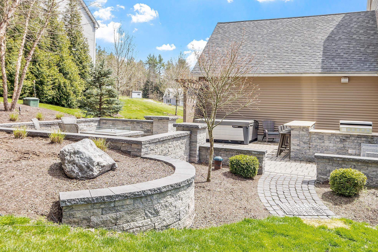
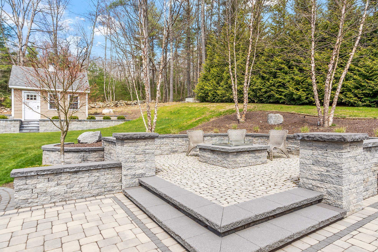
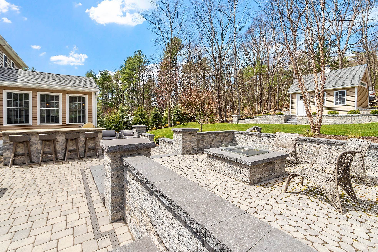
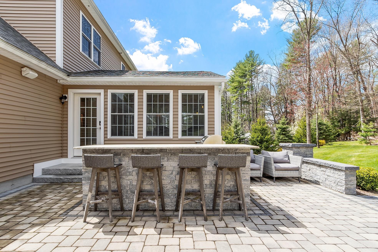
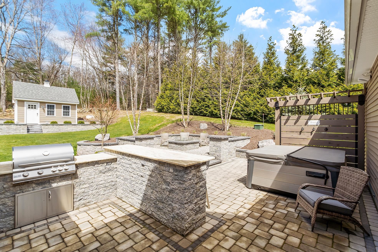
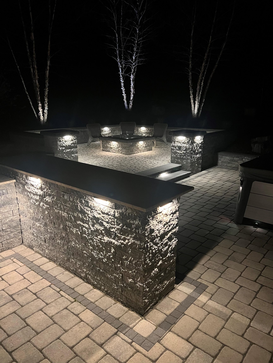
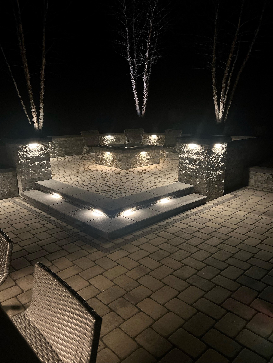
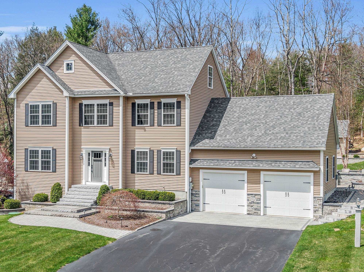
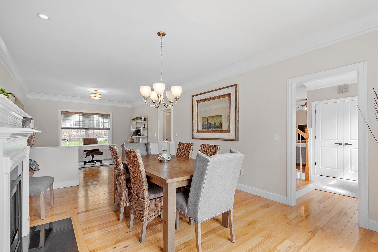
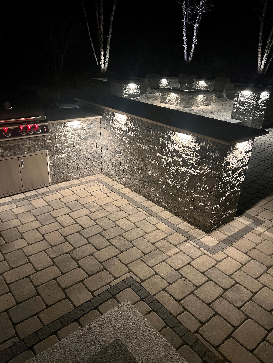
PICTURE PERFECT | CUL-DE-SAC NEIGHBORHOOD Your dream home awaits! This exquisite colonial boasts four spacious bedrooms, four bathrooms and just over 3,000 sq ft of expansive living space built with the finest attention to detail and quiet elegance. As you step inside you will be beyond impressed by the custom touches that adorn every corner. The first floor welcomes you with gleaming hardwood floors, setting the stage for the elegance that awaits. The heart of the home is undoubtedly the stunning kitchen, featuring quartz countertops, designer backsplash, top-of-the-line appliances, and large center island. Entertaining is easy in this open floor plan, where the kitchen flows into the spacious living area, creating an inviting space for gathering with friends and family. A breathtaking four-season room presents itself for those seeking relaxation and tranquility surrounded by windows that flood the space with natural light and adorned with shiplap. Step outside to discover your own private oasis, complete with stunning patios, cozy firepit, and an outdoor grilling area; this outdoor haven offers endless possibilities for enjoyment and relaxation. A finished lower level provides additional living space, thoughtfully designed with a bathroom, bedroom, and family room with walk out to the backyard. A walk-up third floor is available for future expansion! WELCOME HOME!
Overview

Property Status
Sold
Lot Size
0.75 Acres
MLS ID
4992822
Property Type
Residential
Year Built
2015

Features & Amenities

Total Area
3,574 Sq.Ft.
Stories
2
Garage Spaces
2.0
Roof
Asphalt Shingle
Lot Features
Landscaped, Level
Heat Type
Propane, Baseboard, Vented Gas Heater, Hot Air, Hot Water
Air Conditioning
Central AC
Laundry Room
Laundry Hook-ups, 2nd Floor Laundry
Fireplace
Gas Fireplace
Appliances
Dishwasher, Dryer, Freezer, Microwave, Mini Fridge, Electric Range, Refrigerator, Washer, Wine Cooler
Other Interior Features
Kitchen Island, Ceiling Fan, Surround Sound Wiring, Walk-in Closet
Sewer
1000 Gallon, Private, Septic
School District
Windham
Sales Price
$1,149,000
Real Estate Tax
$11,263/yr

Downloads

7 Cricket Ridge Drive

Schedule a Tour

I would love to help you see this beautiful home! As a full-service brokerage, I can help you tour. Please submit an offer, and answer questions about the buying process.
Thank you

for your interest in 7 Cricket Ridge Drive, Windham, NH 03087

7 Cricket Ridge Drive
Navigate

I'm Interested In

7 Cricket Ridge Drive

or
  • CallShannon Dipietro

    License #049965

    (603) 965-5834